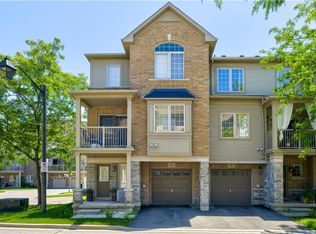
Tucked Into A Private, Family-Friendly Setting, This Home Features An Inviting Living Room With A Gas Fireplace And Walkout To A Secluded Backyard, Perfect For Relaxing Or Entertaining. The Upper Level Offers Generously Sized Bedrooms, Including A Spacious Primary Retreat With A Walk-In Closet And Additional Linen Storage. A Full Upper Bathroom And Striking Skylight Brighten The Upper Hallway With Natural Light. The Partially Finished Lower Level, With Drywall Already In The Recreation Area, Offers Excellent Potential For Additional Living Space, Complemented By A Full Laundry Area With Sink. Notable Updates And Conveniences Include A Newer Furnace, New Roof (2025), Private Garage And Driveway Parking. Ideally Situated In Burlington's Freeman Community, Enjoy Proximity To Well-Rated Local Schools, Shopping, Parks, Transit And Burlington GO, Along With Easy Access To The QEW And Hwy 403. Downtown Burlington, The Waterfront And Mapleview Shopping Centre Are All Just A Short Drive Away.
For sale
C$599,000
2200 Glenwood School Dr #35, Burlington, ON L7R 4H7
3beds
1,180sqft
Row/Townhouse, Residential, Condominium
Built in ----
-- sqft lot
$-- Zestimate®
C$508/sqft
C$600/mo HOA
What's special
Generously sized bedroomsAdditional linen storageFull upper bathroom
- 4 days
- 24
- 1
Zillow last checked:
Listing updated:
Listed by:
Josh Medeiros, Salesperson,
RE/MAX REALTY ENTERPRISES INC
Source: ITSO,MLS®#: 40859221Originating MLS®#: Cornerstone Association of REALTORS®
Facts & features
Interior
Bedrooms & bathrooms
- Bedrooms: 3
- Bathrooms: 2
- Full bathrooms: 1
- 1/2 bathrooms: 1
- Main level bathrooms: 1
Other
- Features: Walk-in Closet
- Level: Second
Bedroom
- Level: Second
Bedroom
- Level: Second
Bathroom
- Features: 2-Piece
- Level: Main
Bathroom
- Features: 4-Piece, Tile Floors
- Level: Second
Dining room
- Features: Open Concept
- Level: Main
Foyer
- Features: Tile Floors
- Level: Main
Kitchen
- Features: Tile Floors
- Level: Main
Laundry
- Level: Lower
Living room
- Features: Fireplace, Open Concept
- Level: Main
Recreation room
- Level: Lower
Utility room
- Level: Lower
Heating
- Forced Air
Cooling
- Central Air
Appliances
- Included: Water Heater, Built-in Microwave, Dishwasher, Dryer, Microwave, Refrigerator, Stove, Washer
- Laundry: In Basement, Lower Level, Sink
Features
- Built-In Appliances
- Windows: Window Coverings, Skylight(s)
- Basement: Full,Unfinished,Sump Pump
- Has fireplace: No
Interior area
- Total structure area: 1,180
- Total interior livable area: 1,180 sqft
- Finished area above ground: 1,180
Property
Parking
- Total spaces: 2
- Parking features: Attached Garage, Garage Door Opener, Asphalt, Built-In, Private Drive Single Wide
- Attached garage spaces: 1
- Uncovered spaces: 1
Features
- Stories: 2
- Patio & porch: Patio, Porch
- Exterior features: Privacy, Private Entrance, Year Round Living
- Frontage type: South
Lot
- Features: Urban, Paved, Cul-De-Sac, Major Highway, Park, Place of Worship, Public Transit, Quiet Area, Rail Access, Schools, Shopping Nearby
Details
- Parcel number: 080480035
- Zoning: RL3-131
Construction
Type & style
- Home type: Townhouse
- Architectural style: Townhouse
- Property subtype: Row/Townhouse, Residential, Condominium
- Attached to another structure: Yes
Materials
- Stone, Stucco
- Foundation: Unknown
- Roof: Asphalt Shing
Condition
- 31-50 Years
- New construction: No
Utilities & green energy
- Sewer: Sewer (Municipal)
- Water: Municipal
Community & HOA
Community
- Security: Carbon Monoxide Detector, Smoke Detector, Smoke Detector(s)
HOA
- Has HOA: Yes
- Amenities included: BBQs Permitted, Parking
- HOA fee: C$600 monthly
Location
- Region: Burlington
Financial & listing details
- Price per square foot: C$508/sqft
- Annual tax amount: C$3,106
- Date on market: 8/29/2026
- Inclusions: Built-in Microwave, Carbon Monoxide Detector, Dishwasher, Dryer, Garage Door Opener, Microwave, Refrigerator, Smoke Detector, Stove, Washer, Window Coverings, All Electrical Light Fixtures & Ceiling Fans, All Window Coverings/Drapery & Drapery Hardware (Except For Drapery In Living Room). All Kitchen Appliances: Frigidaire Stove/Oven, Maytag Built-In Microwave, Frigidaire Refrigerator, Samsung Washer & Dryer, Furnace. Ecobee Thermostat.
- Exclusions: Drapery In Living Room.
Price history
| Date | Event | Price |
|---|---|---|
| 8/29/2026 | Listed for sale | C$599,000C$508/sqft |
Source:  TRREB #W13725332 Report a problem TRREB #W13725332 Report a problem | ||
Public tax history
Tax history is unavailable.
Climate risks
Neighborhood: Brant
Nearby schools
GreatSchools rating
No schools nearby
We couldn't find any schools near this home.
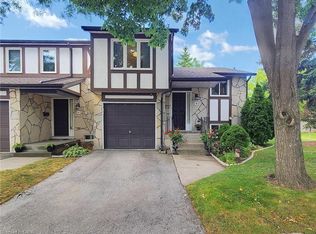
- C$765,0003 bd2 ba1.2k sqft2200 Glenwood School Dr #48, Burlington, ON L7R4H7Sold
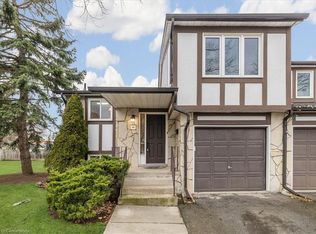
- C$699,0003 bd3 ba-- sqft2200 Glenwood School Dr UNIT 9, Burlington, ON L7R4H5For Sale

- C$---- bd-- ba-- sqft2200 Glenwood School Dr #45, Burlington, ON L7R4H7Off Market
- C$670,0003 bd2 ba1.2k sqft2200 Glenwood School Dr #49, Burlington, ON L7R4H7Sold
Similar homes
- C$629,9004 bd2 ba1.3k sqft2367 Maryvale Ct, Burlington, ON L7P 2P1For Sale
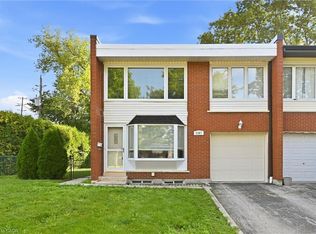 MLS ID #40842366, Abigail Glugosh, Salesperson, Keller Williams Edge Realty. ITSO
 - C$629,9003 bd3 ba1.4k sqft2230 Upper Middle Rd #3, Burlington, ON L7P 2Z9For Sale
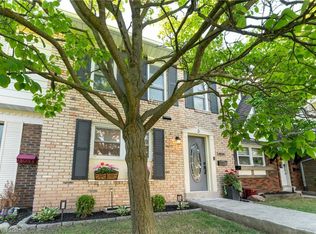 MLS ID #40859505, Amanda Boland, Salesperson, RE/MAX Realty Specialists Inc.. ITSO
 - C$735,0003 bd2 ba1.4k sqft1401 Plains Rd E #87, Burlington, ON L7R 0C2For Sale
 MLS ID #40857354, Deborah Bennet, Salesperson, Century 21 Miller Real Estate Ltd.. ITSO
 - C$629,9003 bd2 ba1.3k sqft1526 Westminster Pl, Burlington, ON L7P 2B5For Sale
 MLS ID #40858531, Cathy Rocca, Salesperson, Royal LePage Burloak Real Estate Services. ITSO
