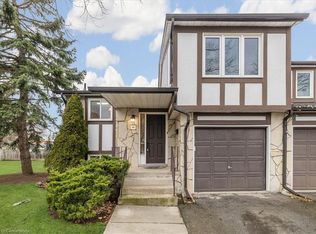
Welcome Home to Unit 48 at 2200 Glenwood School Drive! This fully renovated, move-in ready corner unit feels just like a semi and offers a highly desirable multi-level floor plan. Step inside from your welcoming front porch to an open-concept living and dining area featuring quality hardwood floors, a skylight, and a cozy wood-burning fireplace. The chefs kitchen is equipped with stainless steel appliances, a gas range, stylish backsplash, under-cabinet lighting, extra pantry space, and a moveable island perfect for cooking and entertaining. Upstairs, you'll find two spacious bedrooms, including a primary suite with a custom built-in closet, pot lights, and a beautifully updated 5-piece bathroom with both a stand-up shower, soaker tub & skylight. The ground level offers a third bedroom with walkout access to the private backyard, a 2-piece powder room, and direct garage access. Need even more room? The finished basement features a bright family/rec room with oversized windows and a versatile laundry area complete with custom storage, countertops, and double sinks ideal for hobbies and organization. Outdoor living is truly exceptional here! The private backyard is designed for relaxation and entertaining, with lush greenery, a deck, gazebo with TV, and a full outdoor kitchen featuring a built-in BBQ, gas burners, mini-fridge, storage, and high-end lighting. All of this in a fantastic location close to top-rated schools, beautiful parks and trails, shopping, medical services, and with quick access to major highways for an easy commute. Come see this unique home for yourself it has everything you've been looking for! See Tour & Floor Plans. RENTAL ITEMS: HWT $22.43
Sold for $765,000
C$765,000
2200 Glenwood School Dr #48, Burlington, ON L7R 4H7
3beds
1,200sqft
Row/Townhouse, Residential, Condominium
Built in ----
-- sqft lot
$-- Zestimate®
C$638/sqft
C$2,963 Estimated rent
Home value
Not available
Estimated sales range
Not available
Not available
Owner options
List your home for rent
C$2,963/mo
Rent Zestimate®
Find your next renter with Zillow Rental Manager. Plus, with online applications, you can quickly screen prospective tenants – for free.
C$2,963/mo
Rent Zestimate®
Refinance and save
C$3,573/mo
Est. payment
Refinancing to a lower rate could help reduce your monthly payments and save thousands over the life of the loan.
C$3,573/mo
Est. payment
Explore your selling options
Work with a Zillow partner agent
Leverage their expertise and Zillow's premium Showcase listings to get your home seen by more buyers.
Get startedList with your own agent
Get your home in front of millions of buyers by listing it on Zillow.
Learn how to do itSell it yourself
Take full control of how buyers see your home on Zillow by listing For Sale by Owner (FSBO).
List your homeWhat's special
Corner unitMulti-level floor planHardwood floorsWood-burning fireplaceStainless steel appliancesGas rangeStylish backsplash
Zillow last checked:
Listing updated:
Listed by:
Sunny Gawri, Broker,
Re/Max REALTY SERVICES INC M,
Non Member, Salesperson,
RE/MAX REALTY SERVICES INC., BROKERAGE
Source: ITSO,MLS®#: 40765043Originating MLS®#: Cornerstone Association of REALTORS®
Facts & features
Interior
Bedrooms & bathrooms
- Bedrooms: 3
- Bathrooms: 2
- Full bathrooms: 1
- 1/2 bathrooms: 1
Other
- Level: Upper
Bedroom
- Level: Upper
Bedroom
- Level: Lower
Bathroom
- Features: 5+ Piece
- Level: Upper
Bathroom
- Features: 2-Piece
- Level: Lower
Dining room
- Level: Main
Kitchen
- Level: Main
Laundry
- Level: Basement
Living room
- Level: Main
Recreation room
- Level: Basement
Utility room
- Level: Basement
Heating
- Forced Air, Natural Gas
Cooling
- Central Air
Appliances
- Included: Water Purifier, Dishwasher, Dryer, Freezer, Range Hood, Refrigerator, Stove, Washer
- Laundry: In Basement
Features
- Central Vacuum, Auto Garage Door Remote(s)
- Windows: Window Coverings, Skylight(s)
- Basement: Full,Finished
- Number of fireplaces: 1
- Fireplace features: Wood Burning
Interior area
- Total structure area: 1,200
- Total interior livable area: 1,200 sqft
- Finished area above ground: 1,200
Property
Parking
- Total spaces: 2
- Parking features: Attached Garage, Garage Door Opener, Built-In, Private Drive Single Wide
- Attached garage spaces: 1
- Uncovered spaces: 1
Features
- Patio & porch: Deck, Porch
- Exterior features: Landscape Lighting, Lighting
- Frontage type: West
Lot
- Features: Urban, Ample Parking, Highway Access, Hospital, Major Highway, Place of Worship, Playground Nearby, Public Transit, Rec./Community Centre, Schools, Shopping Nearby
Details
- Additional structures: Gazebo, Other
- Parcel number: 080480048
- Zoning: RL3-131
Construction
Type & style
- Home type: Townhouse
- Architectural style: Split Level
- Property subtype: Row/Townhouse, Residential, Condominium
- Attached to another structure: Yes
Materials
- Stucco, Other
- Foundation: Poured Concrete
- Roof: Asphalt Shing
Condition
- 31-50 Years
- New construction: No
Utilities & green energy
- Sewer: Sewer (Municipal)
- Water: Municipal-Metered
Community & HOA
Community
- Security: Smoke Detector, Smoke Detector(s), Other
HOA
- Has HOA: Yes
- Amenities included: BBQs Permitted, Playground, Parking
- Services included: Insurance, Common Elements, Doors, Maintenance Grounds, Parking, Trash, Roof, Windows
- HOA fee: C$339 monthly
Location
- Region: Burlington
Financial & listing details
- Price per square foot: C$638/sqft
- Annual tax amount: C$3,012
- Date on market: 9/2/2025
- Inclusions: Central Vac, Dishwasher, Dryer, Freezer, Garage Door Opener, Range Hood, Refrigerator, Smoke Detector, Stove, Washer, Window Coverings, S/S Hood Fan, Basement Freezer & Fridge, Water Purifier, Outdoor Kitchen/Bbq/Fridge, Gazebo With Tv, Ceiling Fan, Lights, All Exterior Lighting, Garage Door Opener With 2 Remotes, Nest Door Bell/Camera/Thermostat, 3 Cameras With Dvr, All Existing Window Coverings (Exclude Living Room Drapes), All Existing Light Fixtures & Wall Sconces.
- Exclusions: Living Room Window Coverings
Price history
| Date | Event | Price |
|---|---|---|
| 11/17/2025 | Sold | C$765,000C$638/sqft |
Source: ITSO #40765043 Report a problem | ||
Public tax history
Tax history is unavailable.
Neighborhood: Brant
Nearby homes
- C$699,0003 bd3 ba-- sqft2200 Glenwood School Dr UNIT 9, Burlington, ON L7R4H5For Sale

- C$---- bd-- ba-- sqft2200 Glenwood School Dr #45, Burlington, ON L7R4H7Off Market
- C$599,0003 bd2 ba1.1k sqft2200 Glenwood School Dr #35, Burlington, ON L7R4H7For Sale

- C$670,0003 bd2 ba1.2k sqft2200 Glenwood School Dr #49, Burlington, ON L7R4H7Sold
- C$--3 bd3 ba-- sqft2220 Queensway Dr #13, Burlington, ON L7R0E7Off Market
- C$---- bd-- ba-- sqft2220 Queensway Dr #4, Burlington, ON L7R0E7Off Market
- C$790,0003 bd3 ba1.8k sqft2220 Queensway Dr #15, Burlington, ON L7R0E7Sold
- C$749,9003 bd2 ba-- sqft2232 Queensway Dr, Burlington, ON L7R3T1For Sale
Nearby schools
GreatSchools rating
No schools nearby
We couldn't find any schools near this home.
- Ontario
- Halton Regional Municipality
- Burlington
- L7R 4H7
- Brant
- 2200 Glenwood School Dr Unit 48
