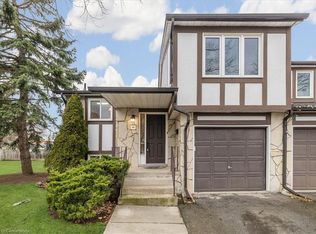
Welcome to this stunning 3-bedroom, 3-bath semi-detached townhouse located in one of Burlington’s most desirable neighbourhoods. The open-concept main level is highlighted by soaring ceilings and stylish pot lighting, creating a bright and inviting living space. Enjoy the ease of main-floor laundry and a beautifully upgraded kitchen featuring quartz countertops, stainless steel appliances, and a sunny breakfast area with a walk-out to a private balcony overlooking the fully fenced backyard. Condo fee also includes front and back lawn care. The spacious primary bedroom has a 4-piece ensuite and double closet, providing a comfortable retreat. The unfinished basement presents endless possibilities — ideal for storage now or future development into the recreation room you’ve always wanted. Upgrades: Custom blinds installed 2022. Miele Washer & Dryer (2022), Frigidaire fridge (2025), Gaggenau Dishwasher (2022) Extras: Ideally situated near schools, parks, shopping, dining, entertainment, grocery stores, and quick access to Hwy 403. Just a 10-minute walk to Burlington GO Station. A must-see home — don’t miss your opportunity!
Sold for $790,000
C$790,000
2220 Queensway Dr #15, Burlington, ON L7R 0E7
3beds
1,894sqft
Row/Townhouse, Residential, Condominium
Built in ----
-- sqft lot
$-- Zestimate®
C$417/sqft
C$4,174 Estimated rent
Home value
Not available
Estimated sales range
Not available
Not available
Owner options
List your home for rent
C$4,174/mo
Rent Zestimate®
Find your next renter with Zillow Rental Manager. Plus, with online applications, you can quickly screen prospective tenants – for free.
C$4,174/mo
Rent Zestimate®
Refinance and save
C$3,727/mo
Est. payment
Refinancing to a lower rate could help reduce your monthly payments and save thousands over the life of the loan.
C$3,727/mo
Est. payment
Explore your selling options
Work with a Zillow partner agent
Leverage their expertise and Zillow's premium Showcase listings to get your home seen by more buyers.
Get startedList with your own agent
Get your home in front of millions of buyers by listing it on Zillow.
Learn how to do itSell it yourself
Take full control of how buyers see your home on Zillow by listing For Sale by Owner (FSBO).
List your homeWhat's special
Open-concept main levelSoaring ceilingsStylish pot lightingMain-floor laundryBeautifully upgraded kitchenQuartz countertopsStainless steel appliances
Zillow last checked:
Listing updated:
Listed by:
Rachel Halcovitch, Broker,
Keller Williams Edge Realty
Source: ITSO,MLS®#: 40799680Originating MLS®#: Cornerstone Association of REALTORS®
Facts & features
Interior
Bedrooms & bathrooms
- Bedrooms: 3
- Bathrooms: 3
- Full bathrooms: 2
- 1/2 bathrooms: 1
Other
- Level: Third
Bedroom
- Level: Third
Bedroom
- Level: Third
Bathroom
- Features: 2-Piece
- Level: Second
Bathroom
- Features: 3-Piece, Ensuite
- Level: Third
Bathroom
- Features: 4-Piece
- Level: Third
Breakfast room
- Level: Second
Family room
- Level: Main
Foyer
- Level: Main
Kitchen
- Level: Second
Laundry
- Level: Second
Other
- Level: Second
Mud room
- Level: Main
Other
- Description: unfinished basement
- Level: Basement
Heating
- Forced Air, Natural Gas
Cooling
- Central Air
Appliances
- Included: Dishwasher, Dryer, Refrigerator, Stove, Washer
- Laundry: In-Suite
Features
- Basement: Full,Unfinished
- Has fireplace: No
Interior area
- Total structure area: 1,894
- Total interior livable area: 1,894 sqft
- Finished area above ground: 1,894
Property
Parking
- Total spaces: 2
- Parking features: Attached Garage, Private Drive Single Wide
- Attached garage spaces: 1
- Uncovered spaces: 1
Features
- Patio & porch: Open
- Exterior features: Balcony
- Frontage type: East
Lot
- Features: Urban, Ample Parking, Major Highway, Public Parking, Rail Access, Other
Details
- Parcel number: 259460015
- Zoning: T-RL3
Construction
Type & style
- Home type: Townhouse
- Architectural style: 3 Storey
- Property subtype: Row/Townhouse, Residential, Condominium
- Attached to another structure: Yes
Materials
- Brick Veneer, Stone
- Foundation: Poured Concrete
- Roof: Asphalt Shing
Condition
- 6-15 Years
- New construction: No
Utilities & green energy
- Sewer: Sewer (Municipal)
- Water: Municipal-Metered
Community & HOA
HOA
- Has HOA: Yes
- Amenities included: BBQs Permitted, Parking
- Services included: Insurance, Building Maintenance, Parking, Other, Building Insurance And Exterior Maintenance
- HOA fee: C$387 monthly
Location
- Region: Burlington
Financial & listing details
- Price per square foot: C$417/sqft
- Annual tax amount: C$4,148
- Date on market: 1/28/2026
- Inclusions: Dishwasher, Dryer, Refrigerator, Stove, Washer
- Exclusions: Tv And Wall Mount
Price history
| Date | Event | Price |
|---|---|---|
| 4/30/2026 | Sold | C$790,000-19.4%C$417/sqft |
Source: ITSO #40799680 Report a problem | ||
| 1/29/2025 | Listed for sale | C$979,900+15.3%C$517/sqft |
Source:  TRREB #W11944025 Report a problem TRREB #W11944025 Report a problem | ||
| 12/13/2021 | Listing removed | -- |
Source:  Cornerstone Association of REALTORS® - Hamilton-Burlington #H4123151 Report a problem Cornerstone Association of REALTORS® - Hamilton-Burlington #H4123151 Report a problem | ||
| 12/9/2021 | Listed for sale | C$849,900C$449/sqft |
Source: Cornerstone Association of REALTORS® - Hamilton-Burlington #H4123151 Report a problem | ||
Public tax history
Tax history is unavailable.
Neighborhood: Brant
Nearby homes
- C$749,9003 bd2 ba-- sqft2232 Queensway Dr, Burlington, ON L7R3T1For Sale

- C$--3 bd3 ba-- sqft2220 Queensway Dr #13, Burlington, ON L7R0E7Off Market
- C$670,0003 bd2 ba1.2k sqft2200 Glenwood School Dr #49, Burlington, ON L7R4H7Sold
- C$---- bd-- ba-- sqft2200 Glenwood School Dr #45, Burlington, ON L7R4H7Off Market
- C$---- bd-- ba-- sqft2220 Queensway Dr #4, Burlington, ON L7R0E7Off Market
- C$699,0003 bd3 ba-- sqft2200 Glenwood School Dr UNIT 9, Burlington, ON L7R4H5For Sale
- C$765,0003 bd2 ba1.2k sqft2200 Glenwood School Dr #48, Burlington, ON L7R4H7Sold
- C$--2 bd1 ba790 sqft2285 Fassel Ave, Burlington, ON L7R3P2Off Market
Nearby schools
GreatSchools rating
No schools nearby
We couldn't find any schools near this home.
- Ontario
- Halton Regional Municipality
- Burlington
- L7R 0E7
- Brant
- 2220 Queensway Dr Unit 15
Nearby cities
Nearby neighborhoods
Nearby zip codes
Other Burlington Topics
