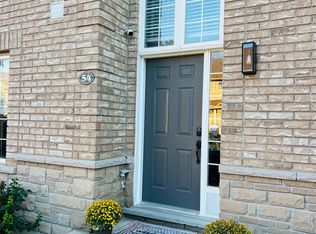
Welcome to this beautifully maintained end-unit townhouse. 1180 sq.ft. (plus finished basement). Featuring 3 spacious bedrooms and 3 modern washrooms. Enjoy the privacy and natural light that comes with an end unit, along with a thoughtfully designed open-concept layout. Family size kitchen with quartz countertop and S/S appliances. Finished basement which features a recreation room or potential for a 4th bedroom and 3pc washroom, fully renovated (2025). New washer and dryer. New exterior façade (2025), New Roof (2025). Fresh paint throughout. Private And fully fenced yard with no rear neighbors. Conveniently located close to schools, parks, shopping, and transit, this home offers both comfort and accessibility.
For sale
C$699,000
2200 Glenwood School Dr Unit 9, Burlington, ON L7R 4H5
3beds
3baths
Townhouse
Built in ----
-- sqft lot
$-- Zestimate®
C$--/sqft
C$600/mo HOA
What's special
Thoughtfully designed open-concept layoutNew washer and dryer
- 83 days
- 12
- 1
Zillow last checked:
Listing updated:
Listed by:
HOMELIFE EXCELSIOR REALTY INC.
Source: TRREB,MLS®#: W13433730 Originating MLS®#: Toronto Regional Real Estate Board
Originating MLS®#: Toronto Regional Real Estate BoardFacts & features
Interior
Bedrooms & bathrooms
- Bedrooms: 3
- Bathrooms: 3
Primary bedroom
- Description: Primary Bedroom
- Level: Second
- Area: 13.16 Square Meters
- Area source: Other
- Dimensions: 4.26 x 3.09
Bedroom 2
- Description: Bedroom 2
- Level: Second
- Area: 10.14 Square Meters
- Area source: Other
- Dimensions: 3.25 x 3.12
Bedroom 3
- Description: Bedroom 3
- Level: Second
- Area: 9.1 Square Meters
- Area source: Other
- Dimensions: 2.66 x 3.42
Dining room
- Description: Dining Room
- Level: Main
- Area: 5.81 Square Meters
- Area source: Other
- Dimensions: 2.89 x 2.01
Kitchen
- Description: Kitchen
- Level: Main
- Area: 8.07 Square Meters
- Area source: Other
- Dimensions: 3.35 x 2.41
Living room
- Description: Living Room
- Level: Main
- Area: 18.67 Square Meters
- Area source: Other
- Dimensions: 5.71 x 3.27
Recreation
- Description: Recreation
- Level: Basement
- Area: 14.98 Square Meters
- Area source: Other
- Dimensions: 5.63 x 2.66
Heating
- Forced Air, Gas
Cooling
- Central Air
Appliances
- Laundry: In-Suite Laundry
Features
- Other
- Basement: Finished
- Has fireplace: Yes
Interior area
- Living area range: 1000-1199 null
Video & virtual tour
Property
Parking
- Total spaces: 2
- Parking features: Private
- Has attached garage: Yes
Features
- Stories: 2
Lot
- Features: Fenced Yard
Details
- Parcel number: 080480009
Construction
Type & style
- Home type: Townhouse
- Property subtype: Townhouse
- Attached to another structure: Yes
Materials
- Brick
Community & HOA
HOA
- Services included: Common Elements Included, Building Insurance Included, Parking Included
- HOA fee: C$600 monthly
- HOA name: HCC
Location
- Region: Burlington
Financial & listing details
- Annual tax amount: C$3,050
- Date on market: 6/11/2026
Price history
Price history is unavailable.
Public tax history
Tax history is unavailable.
Climate risks
Neighborhood: Brant
Nearby schools
GreatSchools rating
No schools nearby
We couldn't find any schools near this home.
- C$765,0003 bd2 ba1.2k sqft2200 Glenwood School Dr #48, Burlington, ON L7R4H7Sold
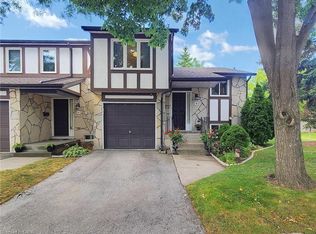
- C$---- bd-- ba-- sqft2200 Glenwood School Dr #45, Burlington, ON L7R4H7Off Market
- C$670,0003 bd2 ba1.2k sqft2200 Glenwood School Dr #49, Burlington, ON L7R4H7Sold
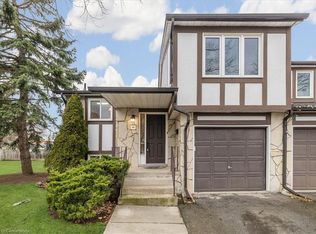
- C$599,0003 bd2 ba1.1k sqft2200 Glenwood School Dr #35, Burlington, ON L7R4H7For Sale

Similar homes
- C$599,8004 bd3 ba-- sqft684 Dynes Rd #1, Burlington, ON L7N 2V6For Sale
 MLS ID #W13633974, REAL BROKER ONTARIO LTD.. TRREB
 - C$679,9003 bd3 ba1.7k sqft20 Barley Ln, Hamilton, ON L9K 0K1For Sale
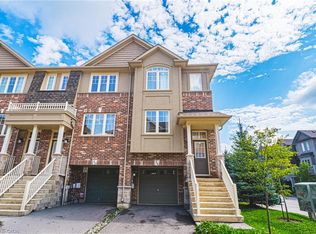 MLS ID #40859762, Joseph Capostagno, Salesperson, RE/MAX Escarpment Realty Inc.. ITSO
 - C$749,9003 bd4 ba-- sqft5475 Lakeshore Rd #113, Burlington, ON L7L 1E1For Sale
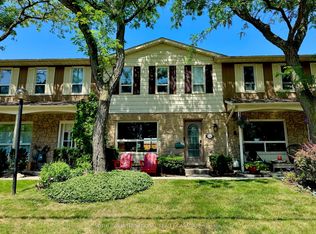 MLS ID #W13627060, SOTHEBY'S INTERNATIONAL REALTY CANADA. TRREB
 - C$979,8003 bd3 ba-- sqft4055 Forest Run Ave S #54, Burlington, ON L7M 5B8For Sale
 MLS ID #W13719828, SUTTON GROUP - SUMMIT REALTY INC.. TRREB
