Fantastic 3 bedroom end unit townhome with thousands spent on upgrades and located in the family friendly neighbourhood of Sheridan Homelands. Premium location being situated at the end of a low traffic private lane way, convenient adjacent visitor parking, and a large side yard area. Spacious living/dining room area with gorgeous hardwood floors, walk-out to deck, patio area and a newly fully fenced yard. Renovated open concept kitchen with hardwood floors, quartz counter top with waterfall side, breakfast bar, soft closing cabinetry/drawers, ceramic backsplash, pot lighting, built-in wine rack, undermount sink, and stainless steel appliances. Modern updated 2 piece powder room with vessel sink and vanity with granite counter top. Primary bedroom retreat with 3 piece en-suite and his/her closets. Stunning hardwood floors throughout all bedrooms and an updated main 4 piece bathroom with granite vanity counter top. Newly finished basement with recreation area with pot lighting and broadloom, laminate in hallway, rare separate interior entrance to garage with slatwall storage and epoxy floor. Conveniently located close to schools, parks, trails, shopping, transit, highways, Clarkson Go Station, South Common Recreation Centre, tennis/pickleball, sports fields, and University of Toronto (UTM).
For sale
C$689,500
2445 Homelands Dr #25, Mississauga, ON L5K 2C6
3beds
3baths
Townhouse
Built in ----
-- sqft lot
$-- Zestimate®
C$--/sqft
C$672/mo HOA
What's special
- 15 days |
- 17 |
- 1 |
Zillow last checked:
Listing updated:
Listed by:
RE/MAX REALTY SPECIALISTS INC.
Source: TRREB,MLS®#: W13559130 Originating MLS®#: Toronto Regional Real Estate Board
Originating MLS®#: Toronto Regional Real Estate BoardFacts & features
Interior
Bedrooms & bathrooms
- Bedrooms: 3
- Bathrooms: 3
Primary bedroom
- Description: Primary Bedroom
- Level: Second
- Area: 17.28 Square Meters
- Area source: Other
- Dimensions: 4.80 x 3.60
Bedroom 2
- Description: Bedroom 2
- Level: Second
- Area: 10.5 Square Meters
- Area source: Other
- Dimensions: 4.20 x 2.50
Bedroom 3
- Description: Bedroom 3
- Level: Second
- Area: 8.22 Square Meters
- Area source: Other
- Dimensions: 3.10 x 2.65
Dining room
- Description: Dining Room
- Level: Main
- Area: 8.53 Square Meters
- Area source: Other
- Dimensions: 3.10 x 2.75
Kitchen
- Description: Kitchen
- Level: Main
- Area: 10.79 Square Meters
- Area source: Other
- Dimensions: 3.30 x 3.27
Living room
- Description: Living Room
- Level: Main
- Area: 18.9 Square Meters
- Area source: Other
- Dimensions: 5.40 x 3.50
Recreation
- Description: Recreation
- Level: Basement
- Area: 13.55 Square Meters
- Area source: Other
- Dimensions: 4.30 x 3.15
Heating
- Forced Air, Gas
Cooling
- Central Air
Appliances
- Laundry: Ensuite
Features
- None
- Basement: Finished,Separate Entrance
- Has fireplace: No
Interior area
- Living area range: 1200-1399 null
Video & virtual tour
Property
Parking
- Total spaces: 2
- Parking features: Private
- Has attached garage: Yes
Features
- Stories: 2
Lot
- Features: Fenced Yard, Park, Public Transit, Rec./Commun.Centre, School, Wooded/Treed
Details
- Parcel number: 0
Construction
Type & style
- Home type: Townhouse
- Property subtype: Townhouse
- Attached to another structure: Yes
Materials
- Aluminum Siding, Brick
Community & HOA
HOA
- Amenities included: BBQs Allowed, Visitor Parking
- Services included: Common Elements Included, Building Insurance Included, Parking Included, Water Included
- HOA fee: C$672 monthly
- HOA name: PCC
Location
- Region: Mississauga
Financial & listing details
- Annual tax amount: C$4,073
- Date on market: 7/13/2026
RE/MAX REALTY SPECIALISTS INC.
RE/MAX REALTY SPECIALISTS INC.
By pressing Contact Agent, you agree that the real estate professional identified above may call/text you about your search, which may involve use of automated means and pre-recorded/artificial voices. You don't need to consent as a condition of buying any property, goods, or services. Message/data rates may apply. You also agree to our Terms of Use. Zillow does not endorse any real estate professionals. We may share information about your recent and future site activity with your agent to help them understand what you're looking for in a home.
Price history
Price history is unavailable.
Public tax history
Tax history is unavailable.
Climate risks
Neighborhood: Sheridan
Nearby schools
GreatSchools rating
No schools nearby
We couldn't find any schools near this home.
- C$599,9003 bd2 ba-- sqft2445 Homelands Dr #30, Mississauga, ON L5K2C6For Sale

- C$688,8003 bd2 ba-- sqft2445 Homelands Dr #18, Mississauga, ON L5K2C6For Sale
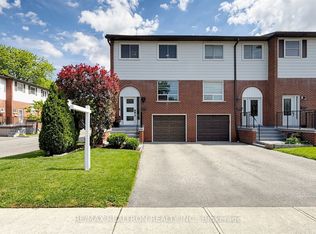
- C$769,9003 bd3 ba-- sqft2445 Homelands Dr #10, Mississauga, ON L5K2C6For Sale
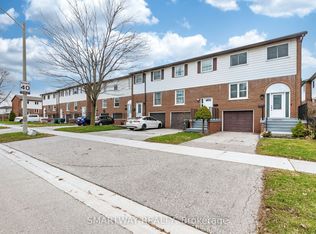
- C$---- bd-- ba-- sqft2445 Homelands Dr #3, Mississauga, ON L5K2C6Off Market
- C$759,0004 bd3 ba1.2k sqft2445 Homelands Dr #47, Mississauga, ON L5K2C6Sold
- C$3,5004 bd2 ba-- sqft2396 Barcella Cres, Mississauga, ON L5K1E2For Rent
- C$1,225,0003 bd3 ba1.2k sqft2493 Frankfield Rd, Mississauga, ON L5K2A5Sold
- C$1,329,9004 bd4 ba-- sqft2441 Winthrop Cres, Mississauga, ON L5K2A8For Sale
Similar homes
- C$599,9003 bd2 ba-- sqft2445 Homelands Dr #30, Mississauga, ON L5K 2C6For SaleMLS ID #W13543708, RE/MAX REALTY SPECIALISTS INC.. TRREB
- C$699,9994 bd3 ba-- sqft3350 Hornbeam Cres #9, Mississauga, ON L5L 3Z7For Sale
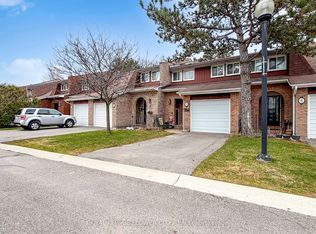 MLS ID #W13505718, ROYAL LEPAGE FLOWER CITY REALTY. TRREB
 - C$778,0004 bd3 ba-- sqft3025 Cedarglen Gate #60, Mississauga, ON L5C 2V7For Sale
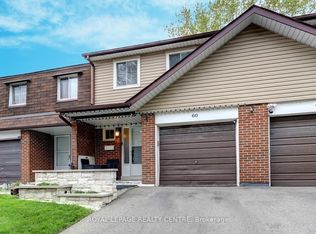 MLS ID #W13430390, ROYAL LEPAGE REALTY CENTRE. TRREB
 - C$735,0004 bd3 ba-- sqft5020 Delaware Dr #25, Mississauga, ON L4Z 3C4For Sale
 MLS ID #W13428898, RE/MAX REAL ESTATE CENTRE INC.. TRREB
 - C$869,9005 bd3 ba-- sqft2335 Council Ring Rd, Mississauga, ON L5L 1B9For SaleMLS ID #W13583884, HOMELIFE/MIRACLE REALTY LTD. TRREB
- C$749,0003 bd3 ba-- sqft2145 Sherobee Townhouses, Mississauga, ON L5A 3G8For SaleMLS ID #W13464872, RE/MAX ATRIUM HOME REALTY. TRREB
- C$712,0006 bd2 ba-- sqft180 Mississauga Valley Blvd #211, Mississauga, ON L5A 3M2For SaleMLS ID #W13232532, SUTTON GROUP - SUMMIT REALTY INC.. TRREB
- C$714,8004 bd3 ba-- sqft6780 Formentera Ave #29, Mississauga, ON L5N 2L1For SaleMLS ID #W13219856, SUTTON GROUP REALTY SYSTEMS INC.. TRREB
- C$695,0005 bd3 ba-- sqft180 Mississauga Valley Blvd #124, Mississauga, ON L5A 3M2For SaleMLS ID #W12852400, HOMELIFE/MIRACLE REALTY LTD. TRREB
- C$699,0003 bd3 ba-- sqft180 Howden Blvd #39, Brampton, ON L6S 0E6For SaleMLS ID #W13586478, YES REALTY INC.. TRREB
- C$819,9003 bd3 ba-- sqft3259 Carabella Way, Mississauga, ON L5M 6T4For SaleMLS ID #W13593318, ROYAL LEPAGE MEADOWTOWNE REALTY. TRREB
- C$849,0005 bd3 ba-- sqft800 Dundas St W #37, Mississauga, ON L5C 4S8For SaleMLS ID #W13471064, RE/MAX GOLD REALTY INC.. TRREB
- C$664,9003 bd1 ba-- sqft341 Wilson Dr #3, Milton, ON L9T 3Y9For SaleMLS ID #W13479936, RE/MAX REAL ESTATE CENTRE INC.. TRREB
- C$799,9004 bd3 ba-- sqft7284 Bellshire Gate Unit 12, Mississauga, ON L5N 8E4For SaleMLS ID #W13523028, HOMELIFE/MIRACLE REALTY LTD. TRREB
- C$819,0003 bd3 ba-- sqft359 Bussel Cres, Milton, ON L9T 0W6For SaleMLS ID #W13526720, ROYAL LEPAGE VISION REALTY. TRREB
- C$789,9995 bd3 ba-- sqft435 Hensall Cir #29, Mississauga, ON L5A 4P1For SaleMLS ID #W13232602, CENTURY 21 PEOPLE`S CHOICE REALTY INC.. TRREB
- C$619,9003 bd3 ba-- sqft235 Bronte St S #43, Milton, ON L9T 3V8For SaleMLS ID #W13437418, ROYAL LEPAGE MEADOWTOWNE REALTY. TRREB
- C$619,9163 bd2 ba-- sqft59 Kenninghall Blvd #17, Mississauga, ON L5N 1J6For SaleMLS ID #W13458712, YOUR HOME SOLD GUARANTEED REALTY LEGACY HOUSE INC.. TRREB
- C$928,0003 bd3 ba-- sqft1296 Woodhill Ct, Mississauga, ON L5E 3H1For SaleMLS ID #W13607630, ROYAL LEPAGE REALTY CENTRE. TRREB
- C$769,9994 bd4 ba-- sqftPeel Standard Condo Corporation No. 708, Mississauga, ON L5W 1Y2For SaleMLS ID #W13456286, CENTURY 21 GREEN REALTY INC.. TRREB
