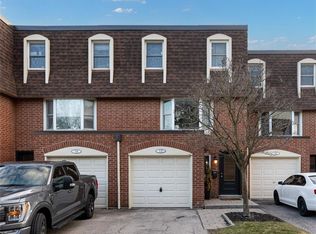
Welcome Home...this 3-bedroom 3 bath family home is in Sought after Bronte Meadows, EXCELLENT AREA OF COMPLEX and is within walking distance to great schools, shopping and entertainment. The main floor has a RARE DOOR to the GARAGE, and a 2-pc bathroom for your convenience. The sun filled family room is massive with oversized patio door and window for all your family gatherings and leads to a large very private backyard nestled among trees and greenspace in a very quiet area of the complex. The timeless kitchen has lots of cupboards and space for storage in nook, while the dining area is waiting for family dinnertime. Upper-level master bedroom offers a 2-pc bathroom, while up a few stairs the spacious bedrooms share a 3 pc bathroom. Both have been recently renovated. The finished basement area is versatile to accommodate a playroom, office, TV room, gym or man cave. Laundry and lots of crawl space storage, also on this level. The added features of this family home include freshly painted main level, renovated bathrooms, new electrical, newer kitchen appliances carpet free throughout and addition of pot lights. You will love this family friendly complex where new friends are waiting.
For sale
C$612,900
235 Bronte St S #43, Milton, ON L9T 3V8
3beds
3baths
Townhouse
Built in ----
-- sqft lot
$-- Zestimate®
C$--/sqft
C$526/mo HOA
What's special
Sun filled family roomUpper-level master bedroomFreshly painted main levelRenovated bathroomsNewer kitchen appliancesCarpet free throughoutAddition of pot lights
- 45 days
- 13
- 0
Zillow last checked:
Listing updated:
Listed by:
ROYAL LEPAGE MEADOWTOWNE REALTY
Source: TRREB,MLS®#: W13732254 Originating MLS®#: Toronto Regional Real Estate Board
Originating MLS®#: Toronto Regional Real Estate BoardFacts & features
Interior
Bedrooms & bathrooms
- Bedrooms: 3
- Bathrooms: 3
Primary bedroom
- Level: Upper
- Dimensions: 3.93 x 3.24
Bedroom 2
- Level: Third
- Dimensions: 3.42 x 2.81
Bedroom 3
- Level: Third
- Dimensions: 3.42 x 2.13
Dining room
- Level: Second
- Dimensions: 3.8 x 3.22
Family room
- Level: Second
- Dimensions: 5.34 x 4.14
Kitchen
- Level: Second
- Dimensions: 5.7 x 1.91
Recreation
- Level: Lower
- Dimensions: 3.93 x 5.04
Heating
- Forced Air, Gas
Cooling
- Central Air
Appliances
- Laundry: In-Suite Laundry
Features
- None
- Basement: Full,Finished
- Has fireplace: No
Interior area
- Living area range: 1200-1399 null
Property
Parking
- Total spaces: 2
- Parking features: Private
- Has garage: Yes
Features
- Levels: Multi-Level
- Has view: Yes
- View description: Trees/Woods
Lot
- Features: Square Lot
Details
- Parcel number: 079550043
Construction
Type & style
- Home type: Townhouse
- Property subtype: Townhouse
Materials
- Brick
Community & HOA
HOA
- Amenities included: Playground, Visitor Parking
- Services included: Common Elements Included, Building Insurance Included, Water Included
- HOA fee: C$526 monthly
- HOA name: HCCP
Location
- Region: Milton
Financial & listing details
- Annual tax amount: C$2,593
- Date on market: 9/1/2026
Price history
Price history is unavailable.
Public tax history
Tax history is unavailable.
Climate risks
Neighborhood: Fallingbrook
Nearby schools
GreatSchools rating
No schools nearby
We couldn't find any schools near this home.

Similar homes
- C$629,9003 bd3 ba-- sqft371 Bronte St S #91, Milton, ON L9T 3K5For Sale
 MLS ID #W13562760, ROYAL LEPAGE CERTIFIED REALTY. TRREB
 - C$699,0073 bd3 ba-- sqft6020 Derry Rd #22, Milton, ON L9T 8L6For Sale
 MLS ID #W13639620, ROYAL LEPAGE SIGNATURE REALTY. TRREB
 - C$675,0002 bd2 ba-- sqft220 Mortimer Cres, Milton, ON L9T 8N7For Sale
 MLS ID #W13836344, RE/MAX REALTY SPECIALISTS INC.. TRREB
 - C$799,9993 bd2 ba-- sqft227 Prosser Cir, Milton, ON L9T 0P8For Sale
 MLS ID #W13877192, ROYAL LEPAGE REAL ESTATE SERVICES LTD.. TRREB
