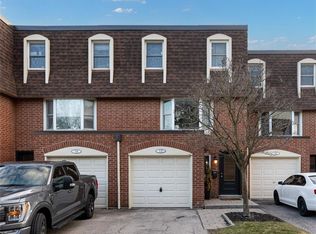
End unit townhouse perfect for the first time buyers or for family. End unit on a dead end Street. Extremely well looked after home, Freshly Painted by professionals, new upgraded Main Bathroom and new carpet. The main entrance is a great size and very bright with a 2 pc washroom. Walk up a few stairs to the good sized living room with access to one of the larger backyards in the complex. The rear yard is all deck. 2nd floor you have a lovely formal dining room as well as a separate eat in kitchen. This is one of the few models in this complex that offers a 2 piece ensuite bathroom and large walk in closet in the Primary bedroom. The remaining 2 bedrooms are both a good size on the upper level. The basement is finished for a nice extra living space and the laundry room. The complex is very well managed. This location is close to shopping, hospital, parks and schools. Central Vacuum and water softner never used and as is.
For sale
Street View
C$615,000
235 Bronte St S #57, Milton, ON L9T 3V8
3beds
3baths
Townhouse
Built in ----
-- sqft lot
$-- Zestimate®
C$--/sqft
C$525/mo HOA
What's special
Lovely formal dining roomSeparate eat in kitchenLaundry roomCentral vacuum
- 106 days
- 18
- 0
Zillow last checked:
Listing updated:
Listed by:
HOMELIFE SILVERCITY REALTY INC.
Source: TRREB,MLS®#: W13512934 Originating MLS®#: Toronto Regional Real Estate Board
Originating MLS®#: Toronto Regional Real Estate BoardFacts & features
Interior
Bedrooms & bathrooms
- Bedrooms: 3
- Bathrooms: 3
Primary bedroom
- Level: Third
- Dimensions: 3.25 x 3.91
Bedroom 2
- Level: Third
- Dimensions: 2.71 x 3.55
Bedroom 3
- Level: Third
- Dimensions: 2.41 x 2.79
Dining room
- Level: Second
- Dimensions: 3.2 x 3.78
Kitchen
- Level: Second
- Dimensions: 2.66 x 5.76
Living room
- Level: Main
- Dimensions: 3.22 x 5.23
Recreation
- Level: Basement
- Dimensions: 2.54 x 5.08
Heating
- Forced Air, Gas
Cooling
- Central Air
Appliances
- Laundry: In Basement
Features
- Central Vacuum
- Basement: Finished
- Has fireplace: No
Interior area
- Living area range: 1000-1199 null
Property
Parking
- Total spaces: 2
- Parking features: Private, Garage Door Opener
- Has garage: Yes
Features
- Levels: Multi-Level
Details
- Parcel number: 079550057
Construction
Type & style
- Home type: Townhouse
- Property subtype: Townhouse
Materials
- Aluminum Siding, Brick
Community & HOA
HOA
- Services included: Water Included
- HOA fee: C$525 monthly
- HOA name: HCC
Location
- Region: Milton
Financial & listing details
- Annual tax amount: C$2,593
- Date on market: 7/2/2026
Price history
Price history is unavailable.
Public tax history
Tax history is unavailable.
Climate risks
Neighborhood: Fallingbrook
Nearby schools
GreatSchools rating
No schools nearby
We couldn't find any schools near this home.

Similar homes
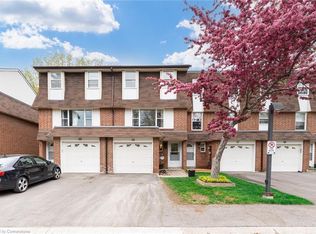
- C$612,9003 bd3 ba-- sqft235 Bronte St S #43, Milton, ON L9T 3V8For Sale
 MLS ID #W13732254, ROYAL LEPAGE MEADOWTOWNE REALTY. TRREB
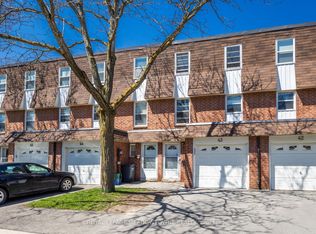
 - C$629,9003 bd3 ba-- sqft371 Bronte St S #91, Milton, ON L9T 3K5For Sale
 MLS ID #W13562760, ROYAL LEPAGE CERTIFIED REALTY. TRREB
 - C$619,9994 bd2 ba-- sqft7190 Atwood Ln Unit 39, Mississauga, ON L5N 7Y6For Sale
 MLS ID #W13885890, CENTURY 21 MILLENNIUM INC.. TRREB
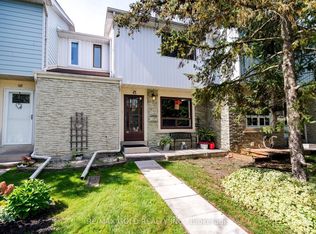
 - C$595,8883 bd2 ba-- sqft6540 Falconer Dr #45, Mississauga, ON L5N 1M1For Sale
 MLS ID #W13880400, RE/MAX GOLD REALTY INC.. TRREB
