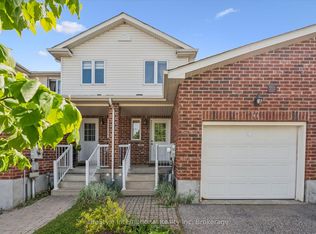
Attention Families, First-Time home Buyers and Investors! Incredible turn-key opportunity at Cobblestone Townes, a highly sought-after, well-managed complex in the heart of Westminster Woods. This pristine 3+1 bedroom townhome features a bright, open-concept floor plan boasting premium upgraded quartz countertops in both the kitchen and two washrooms. Rare bonus: Additional parking space is available for a 75$ monthly fee, making it ideal for multi-car usage! Meticulously maintained with absolutely nothing to do but move in, the versatile layout offers the perfect space for a family to grow, while it's exceptionally close proximity to the University of Guelph makes it a premier, high-yield asset for student rental investment. Unbeatable South End location just steps from local parks and an easy walk to top schools, shopping, restaurants, transit, and countless amenities. Move-in or rental-ready.
For sale
C$690,000
151 Clairfields Dr E #55, Guelph, ON N1L 1P5
4beds
3baths
Townhouse
Built in ----
-- sqft lot
$-- Zestimate®
C$--/sqft
C$295/mo HOA
What's special
Bright open-concept floor planVersatile layout
- 54 days |
- 6 |
- 0 |
Zillow last checked:
Listing updated:
Listed by:
HOMELIFE/MIRACLE REALTY LTD
Source: TRREB,MLS®#: X13227686 Originating MLS®#: Toronto Regional Real Estate Board
Originating MLS®#: Toronto Regional Real Estate BoardFacts & features
Interior
Bedrooms & bathrooms
- Bedrooms: 4
- Bathrooms: 3
Primary bedroom
- Level: Second
- Dimensions: 5.21 x 5.18
Bedroom 2
- Level: Second
- Dimensions: 4.47 x 2.54
Bedroom 3
- Level: Second
- Dimensions: 3.63 x 2.59
Bedroom 4
- Level: Basement
- Dimensions: 3.96 x 3.35
Bathroom
- Level: Main
- Dimensions: 2.46 x 1.51
Kitchen
- Level: Main
- Dimensions: 3.3 x 3.12
Living room
- Level: Main
- Dimensions: 5.03 x 3.63
Heating
- Forced Air, Gas
Cooling
- Central Air
Appliances
- Included: Water Softener
- Laundry: In Basement
Features
- None
- Basement: Finished
- Has fireplace: No
Interior area
- Living area range: 1200-1399 null
Video & virtual tour
Property
Parking
- Total spaces: 2
- Parking features: Private
- Has garage: Yes
Features
- Stories: 2
Lot
- Features: Public Transit, School
Details
- Parcel number: 230801001
- Other equipment: Sump Pump
Construction
Type & style
- Home type: Townhouse
- Property subtype: Townhouse
Materials
- Brick, Vinyl Siding
- Foundation: Concrete
- Roof: Asphalt Shingle
Community & HOA
HOA
- Services included: CAC Included, Common Elements Included, Building Insurance Included
- HOA fee: C$295 monthly
- HOA name: WSCP
Location
- Region: Guelph
Financial & listing details
- Annual tax amount: C$3,941
- Date on market: 6/2/2026
HOMELIFE/MIRACLE REALTY LTD
HOMELIFE/MIRACLE REALTY LTD
By pressing Contact Agent, you agree that the real estate professional identified above may call/text you about your search, which may involve use of automated means and pre-recorded/artificial voices. You don't need to consent as a condition of buying any property, goods, or services. Message/data rates may apply. You also agree to our Terms of Use. Zillow does not endorse any real estate professionals. We may share information about your recent and future site activity with your agent to help them understand what you're looking for in a home.
Price history
Price history is unavailable.
Public tax history
Tax history is unavailable.
Climate risks
Neighborhood: N1L
Nearby schools
GreatSchools rating
No schools nearby
We couldn't find any schools near this home.
- C$3,2003 bd3 ba1.8k sqft151 Clairfields Dr E #39, Guelph, ON N1L1P5For Rent

- C$675,0004 bd3 ba-- sqft151 Clairfields Dr E #23, Guelph, ON N1L1P5For Sale
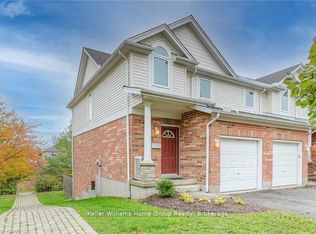
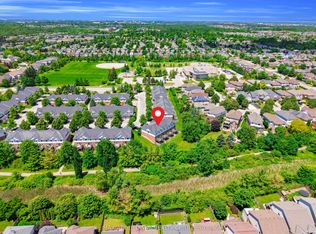
- C$664,9004 bd3 ba-- sqft151 Clairfields Dr E #15, Guelph, ON N1L1P5For Sale
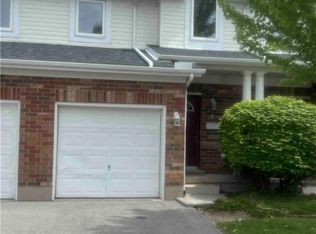
- C$635,0003 bd3 ba1.1k sqft151 Clairfields Dr E #4, Guelph, ON N1L1P5For Sale
- C$665,0004 bd3 ba1.1k sqft151 Clairfields Dr E #3, Guelph, ON N1L1P5For Sale
- C$1,8002 bd1 ba-- sqft23 Lynch Cir #BASEMENT, Guelph, ON N1L1R5For Rent
- C$--2 bd1 ba-- sqft72 Porter Ct, Guelph, ON N1L1M4Off Market
- C$--1 bd1 ba750 sqft45 Darling Cres #2, Guelph, ON N1L1P8Off Market
Similar homes
- C$649,9003 bd4 ba-- sqft210 Dawn Ave #35, Guelph, ON N1G 5L5For Sale
 MLS ID #X13516008, CENTURY 21 PROPERTY ZONE REALTY INC.. TRREB
 - C$835,0003 bd3 ba-- sqft118 Lynch Cir, Guelph, ON N1L 1R8For Sale
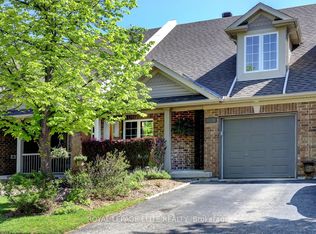 MLS ID #X13208040, ROYAL LEPAGE ELITE REALTY. TRREB
 - C$729,9003 bd3 ba-- sqft47 Hasler Cres, Guelph, ON N1L 0A2For Sale
 MLS ID #X13239670, LifeStyle International Realty Inc. TRREB
 - C$875,0004 bd3 ba-- sqft42 Dallan Dr, Guelph, ON N1L 0N1For Sale
 MLS ID #X13604744, HOMELIFE/ROMANO REALTY LTD.. TRREB
 - C$659,9993 bd3 ba-- sqft58 Hasler Cres, Guelph, ON N1L 0A3For SaleMLS ID #X13137748, HIGHPOINT HOMES REALTY. TRREB
- C$699,9995 bd3 ba-- sqft143 Janefield Ave, Guelph, ON N1G 2L4For SaleMLS ID #X13410844, SHAHID KHAWAJA REAL ESTATE INC.. TRREB
- C$659,9993 bd3 ba-- sqft35 Oldfield Dr, Guelph, ON N1L 0K2For SaleMLS ID #X13101720, CENTURY 21 LEGACY LTD.. TRREB
- C$757,5003 bd2 ba1k sqft8 Pamela Pl, Guelph, ON N1H 8C9For SaleMLS ID #40847323, Kelly Roy Affeldt, Salesperson, RE/MAX TWIN CITY REALTY INC.. ITSO
- C$889,0004 bd4 ba-- sqft93 Lynch Cir, Guelph, ON N1L 1R8For SaleMLS ID #X13101036, HOMELIFE/MIRACLE REALTY LTD. TRREB
- C$649,0002 bd4 ba-- sqft941 Gordon St #48, Guelph, ON N1G 4R9For SaleMLS ID #X13157088, RE/MAX Real Estate Centre Inc. TRREB
- C$709,9993 bd4 ba-- sqft130 Simmonds Dr, Guelph, ON N1E 7M1For SaleMLS ID #X13066346, RE/MAX REALTRON REALTY INC.. TRREB
- C$735,0004 bd2 ba-- sqft41 William St, Guelph, ON N1E 5E2For SaleMLS ID #X13420410, RE/MAX Hallmark Realty Limited. TRREB
- C$679,9002 bd3 ba-- sqft583 Laking Ter, Milton, ON L9T 9J5For SaleMLS ID #W13601208, RE/MAX OPTIMUM REALTY. TRREB
- C$499,0003 bd2 ba-- sqft201 Silvercreek Pkwy N Unit 15, Guelph, ON N1H 3T4For SaleMLS ID #X13595700, Century 21 Heritage House Ltd. TRREB
- C$749,9003 bd2 ba-- sqft26 Brazolot Dr, Guelph, ON N1G 4K8For SaleMLS ID #X13225048, Bosley Real Estate Ltd.. TRREB
- C$574,9003 bd3 ba-- sqft30 Imperial Rd S #26, Guelph, ON N1K 1Y5For SaleMLS ID #X13249576, Coldwell Banker Neumann Real Estate. TRREB
- C$485,0003 bd2 ba-- sqft31 Greengate Rd #239, Guelph, ON N1H 6R3For SaleMLS ID #X13587720, HomeLife Power Realty Inc. TRREB
- C$899,9994 bd4 ba-- sqft166 Deerpath Dr #72, Guelph, ON N1K 0E2For SaleMLS ID #X13475098, ROYAL LEPAGE REAL ESTATE SERVICES LTD.. TRREB
- C$719,0002 bd2 ba-- sqft17 Reichert Ct, Milton, ON L9T 8R7For SaleMLS ID #W13592944, CENTURY 21 MILLENNIUM INC.. TRREB
- C$765,0003 bd2 ba-- sqft39 Van Fleet Ter, Milton, ON L9T 0Y4For SaleMLS ID #W13595468, ROYAL LEPAGE CERTIFIED REALTY. TRREB
