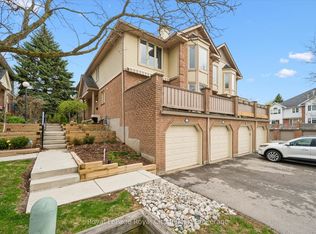
Welcome to Unit 48 at Parc Place Condominiums - one of Guelph's most desirable and exceptionally managed condo townhouse communities. Offering an impressive 1,705 sq/ft, this is one of the largest units in the complex, perfectly combining space, comfort, and location.This bright and spacious home features 2 bedrooms, including an oversized primary retreat complete with a luxurious 5-piece ensuite bathroom. Hardwood flooring flows through the inviting living room, filled with natural light and overlooking peaceful greenery behind the home. Enjoy excellent sun exposure from the private backyard deck - ideal for morning coffee or evening relaxation.The large kitchen offers an immense amount of storage and convenient access to the back deck, making it perfect for both everyday living and entertaining. A convenient 2-piece bathroom completes the main floor.Located in one of the most sought-after blocks within the complex, this home is just a short walk to the community pool, tennis court and beautifully maintained grounds. The fully finished basement provides exceptional additional living space, complete with a 3-piece bathroom and direct access to the attached garage.Perfectly situated within walking distance to the University of Guelph, and just minutes to shopping, amenities, and easy access to Highway 401, this is an outstanding opportunity to enjoy low-maintenance living in a prime South Guelph location.
For sale
C$619,000
941 Gordon St #48, Guelph, ON N1G 4R9
2beds
4baths
Townhouse
Built in ----
-- sqft lot
$-- Zestimate®
C$--/sqft
C$817/mo HOA
What's special
Bright and spacious homeOversized primary retreatHardwood flooringFilled with natural lightExcellent sun exposurePrivate backyard deckLarge kitchen
- 153 days
- 7
- 2
Zillow last checked:
Listing updated:
Listed by:
RE/MAX Real Estate Centre Inc
Source: TRREB,MLS®#: X13157088 Originating MLS®#: One Point Association of REALTORS
Originating MLS®#: One Point Association of REALTORSFacts & features
Interior
Bedrooms & bathrooms
- Bedrooms: 2
- Bathrooms: 4
Primary bedroom
- Level: Second
- Dimensions: 5.64 x 3.5
Bedroom 2
- Level: Second
- Dimensions: 4.12 x 3.5
Bathroom
- Level: Main
- Dimensions: 1.6 x 1.38
Bathroom
- Level: Second
- Dimensions: 3.84 x 3.53
Bathroom
- Level: Basement
- Dimensions: 3.25 x 1.52
Bathroom
- Level: Second
- Dimensions: 2.58 x 1.51
Dining room
- Level: Main
- Dimensions: 2.29 x 3.72
Kitchen
- Level: Basement
- Dimensions: 4.3 x 3.32
Kitchen
- Level: Main
- Dimensions: 2.88 x 3.42
Living room
- Level: Main
- Dimensions: 10.44 x 3.54
Recreation
- Level: Basement
- Dimensions: 5.73 x 5.47
Heating
- Forced Air, Gas
Cooling
- Central Air
Appliances
- Included: Water Heater
- Laundry: In Hall
Features
- Basement: Finished,Finished with Walk-Out,Separate Entrance,Development Potential
- Has fireplace: Yes
- Fireplace features: Living Room
Interior area
- Living area range: 1600-1799 null
Video & virtual tour
Property
Parking
- Total spaces: 2
- Parking features: Garage Door Opener
- Has garage: Yes
Features
- Stories: 2
- Exterior features: Privacy
- Has view: Yes
- View description: Trees/Woods
Lot
- Features: Public Transit
Details
- Parcel number: 717890009
Construction
Type & style
- Home type: Townhouse
- Property subtype: Townhouse
Materials
- Brick Veneer, Vinyl Siding
Community & HOA
HOA
- Amenities included: BBQs Allowed, Outdoor Pool, Visitor Parking, Tennis Court
- Services included: Common Elements Included, Parking Included, Building Insurance Included
- HOA fee: C$817 monthly
- HOA name: WCC
Location
- Region: Guelph
Financial & listing details
- Tax assessed value: C$338,000
- Annual tax amount: C$5,051
- Date on market: 5/21/2026
Price history
Price history is unavailable.
Public tax history
Tax history is unavailable.
Climate risks
Neighborhood: Hanlon Creek
Nearby schools
GreatSchools rating
No schools nearby
We couldn't find any schools near this home.
Similar homes
- C$649,9004 bd4 ba-- sqft941 Gordon St #20, Guelph, ON N1G 4R9For Sale
 MLS ID #X13862994, Coldwell Banker Neumann Real Estate. TRREB
 - C$645,0003 bd3 ba-- sqft167 Arkell Rd #15, Guelph, ON N1L 0J9For Sale
 MLS ID #X13874908, RE/MAX Real Estate Centre Inc. TRREB
 - C$759,9003 bd2 ba-- sqft784 Gordon St #20, Guelph, ON N1G 5C8For Sale
 MLS ID #X13855578, Keller Williams Home Group Realty. TRREB
 - C$599,9003 bd3 ba1.5k sqft20 Shackleton Dr #11, Guelph, ON N1E 0C5For Sale
 MLS ID #40870230, Ron Bradley Wall, Salesperson, RE/MAX REAL ESTATE CENTRE INC.. ITSO
