Welcome to Unit 56 in Parc Place, a rare opportunity to own a spacious, move-in-ready townhome in one of the most desirable complexes in the city's South end. Enjoy the perfect blend of city convenience and peaceful community living. You're just minutes from shopping, restaurants, and public transit, yet the community is so quiet and serene you'd hardly know you're in the city. The complex also offers resort-style amenities including: outdoor pool, tennis & pickleball courts, dry sauna with change room. This well-maintained townhouse features: single-car garage with direct access to the finished basement, upgraded hardwood floors on the main level, cozy gas fireplace, open-concept kitchen with newer fridge (1 year old), stove and dishwasher, custom wooden cabinet and sliding doors leading to a large, private oversized deck ideal for relaxing or entertaining. Upstairs you will find three bright, spacious bedrooms and a full 4-pc bathroom. The fully finished walk-out basement offers a large recreation room, another 3-piece bathroom, laundry area, cold room and ample storage and direct entry to the garage. Backing onto mature trees for added privacy, this unit is part of a well-managed condo association that takes care of: roof shingles, exterior windows and doors, deck maintenance, landscaping and property care, snow removal (including walkways and stairs).If you're looking for low-maintenance living in a quiet, friendly community with excellent amenities, this townhouse is a must-see!
Sold for $621,250
C$621,250
941 Gordon St #56, Guelph, ON N1G 4R9
3beds
1,221sqft
Row/Townhouse, Residential, Condominium
Built in 1994
-- sqft lot
$-- Zestimate®
C$509/sqft
C$3,073 Estimated rent
Home value
Not available
Estimated sales range
Not available
Not available
Owner options
List your home for rent
C$3,073/mo
Rent Zestimate®
Find your next renter with Zillow Rental Manager. Plus, with online applications, you can quickly screen prospective tenants – for free.
C$3,073/mo
Rent Zestimate®
Refinance and save
C$3,347/mo
Est. payment
Refinancing to a lower rate could help reduce your monthly payments and save thousands over the life of the loan.
C$3,347/mo
Est. payment
Explore your selling options
Work with a Zillow partner agent
Leverage their expertise and Zillow's premium Showcase listings to get your home seen by more buyers.
Get startedList with your own agent
Get your home in front of millions of buyers by listing it on Zillow.
Learn how to do itSell it yourself
Take full control of how buyers see your home on Zillow by listing For Sale by Owner (FSBO).
List your homeWhat's special
Zillow last checked:
Listing updated:
Listed by:
Victoria Furdui, Salesperson,
Coldwell Banker Neumann Real Estate
Source: ITSO,MLS®#: 40775641Originating MLS®#: Cornerstone Association of REALTORS®
Facts & features
Interior
Bedrooms & bathrooms
- Bedrooms: 3
- Bathrooms: 3
- Full bathrooms: 2
- 1/2 bathrooms: 1
- Main level bathrooms: 1
Other
- Description: Bay window
- Level: Second
Bedroom
- Level: Second
Bedroom
- Level: Second
Bathroom
- Features: 4-Piece
- Level: Second
Bathroom
- Features: 3-Piece
- Level: Basement
Bathroom
- Description: 2 pc off Front Foyer
- Features: 2-Piece
- Level: Main
Dining room
- Description: Hardwood flooring
- Level: Main
Family room
- Level: Basement
Foyer
- Level: Main
Foyer
- Level: Basement
Foyer
- Level: Second
Kitchen
- Description: Hardwood flooring
- Level: Main
Laundry
- Level: Basement
Living room
- Description: Lovely Hardwood flooring!
- Level: Main
Storage
- Level: Basement
Heating
- Forced Air, Natural Gas
Cooling
- Central Air
Appliances
- Included: Water Heater Owned, Water Softener, Dishwasher, Dryer, Hot Water Tank Owned, Range Hood, Refrigerator, Stove, Washer
- Laundry: In Basement, In-Suite, Laundry Room, Lower Level, Sink
Features
- Auto Garage Door Remote(s), Built-In Appliances, Ceiling Fan(s)
- Basement: Separate Entrance,Walk-Out Access,Full,Finished
- Number of fireplaces: 1
- Fireplace features: Living Room, Gas
Interior area
- Total structure area: 1,221
- Total interior livable area: 1,221 sqft
- Finished area above ground: 1,221
Property
Parking
- Total spaces: 2
- Parking features: Attached Garage, Garage Door Opener, Asphalt, Built-In, Exclusive, Tandem, Front Yard Parking, Outside/Surface/Open, Guest
- Attached garage spaces: 1
- Uncovered spaces: 1
Features
- Patio & porch: Open, Deck
- Exterior features: Landscaped, Tennis Court(s), Year Round Living
- Has private pool: Yes
- Pool features: Community, In Ground
- Has view: Yes
- View description: Forest, Garden, Park/Greenbelt, Trees/Woods
- Frontage type: West
- Frontage length: 0.00
Lot
- Features: Urban, Ample Parking, Cul-De-Sac, City Lot, Landscaped, Park, Playground Nearby, Public Transit, Quiet Area, School Bus Route, Schools, Shopping Nearby
- Topography: Flat,Level,Wooded/Treed
Details
- Parcel number: 717740005
- Zoning: R.3A-15
Construction
Type & style
- Home type: Townhouse
- Architectural style: Two Story
- Property subtype: Row/Townhouse, Residential, Condominium
- Attached to another structure: Yes
Materials
- Aluminum Siding, Brick
- Foundation: Poured Concrete
- Roof: Asphalt Shing
Condition
- 31-50 Years,New Construction
- New construction: Yes
- Year built: 1994
Utilities & green energy
- Sewer: Sewer (Municipal)
- Water: Municipal-Metered
- Utilities for property: Cable Available, Cell Service, Electricity Connected, Natural Gas Connected, Street Lights
Community & HOA
Community
- Security: Smoke Detector, Smoke Detector(s)
HOA
- Has HOA: Yes
- Amenities included: Pool, Sauna, Tennis Court(s), Parking
- Services included: Building Maintenance, Common Elements, Decks, Doors, Maintenance Grounds, Parking, Property Management Fees, Roof, Snow Removal, Windows
- HOA fee: C$722 monthly
Location
- Region: Guelph
Financial & listing details
- Price per square foot: C$509/sqft
- Annual tax amount: C$4,445
- Date on market: 11/15/2025
- Inclusions: Dishwasher, Dryer, Garage Door Opener, Hot Water Tank Owned, Range Hood, Refrigerator, Smoke Detector, Stove, Washer
- Exclusions: Curtains On The Sliding Doors To The Deck, Upright Freezer In The Basement
- Electric utility on property: Yes
Price history
| Date | Event | Price |
|---|---|---|
| 3/4/2026 | Sold | C$621,250C$509/sqft |
Source: ITSO #40775641 Report a problem | ||
Public tax history
Tax history is unavailable.
Neighborhood: Hanlon Creek
Nearby homes
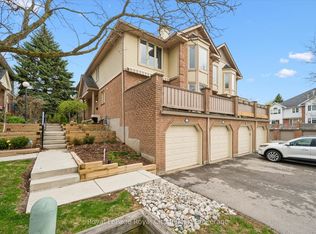
- C$599,9003 bd2 ba-- sqft941 Gordon St #25, Guelph, ON N1G4R9For Sale
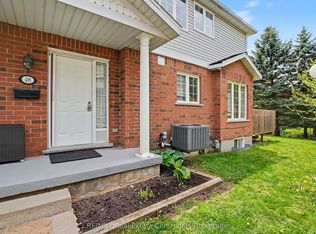
- C$619,0002 bd4 ba-- sqft941 Gordon St #48, Guelph, ON N1G4R9For Sale
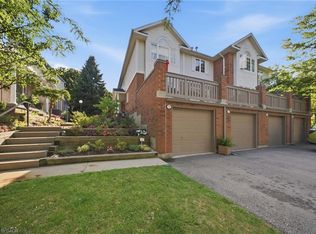
- C$609,9002 bd3 ba1.2k sqft941 Gordon St S #37, Guelph, ON N1G4R9For Sale
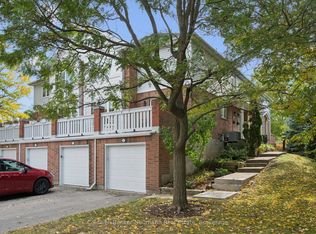
- C$649,9004 bd4 ba-- sqft941 Gordon St #20, Guelph, ON N1G4R9For Sale
- C$1,265,0006 bd5 ba2.4k sqft9 Kortright Rd E, Guelph, ON N1G4C8Sold
- C$--1 bd1 ba-- sqft5 Columbus Cres, Guelph, ON N1G3A7Off Market
- C$692,0005 bd3 ba1.2k sqft1055 Gordon St #4, Guelph, ON N1G4X9Sold
- C$--4 bd3 ba1.9k sqft1055 Gordon St #38, Guelph, ON N1G4X9Off Market
Nearby schools
GreatSchools rating
No schools nearby
We couldn't find any schools near this home.
Schools provided by the listing agent
- Elementary: Jean Little Ps, St Michael Cs
- High: Bishop Macdonald Chs, Centennial Cvi, College Heights Ss
Source: ITSO. This data may not be complete. We recommend contacting the local school district to confirm school assignments for this home.
- Ontario
- Wellington County
- Guelph
- N1G 4R9
- Hanlon Creek
- 941 Gordon St Unit 56
