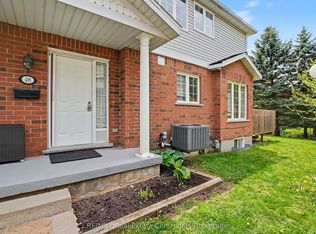
Welcome to effortless living at Parc Place. Designed for those seeking a total lifestyle upgrade, this 3 bedroom, 2 bath townhouse lets you leave the exterior upkeep behind and spend your weekends enjoying life. The well-managed complex handles everything from landscaping to snow removal right up to your doorstep, alongside on-site amenities including an outdoor pool, tennis courts, and private, gated access to surrounding parkland trails. The interior features a bright, tastefully updated kitchen, inviting main living areas with a cozy fireplace, and generous bedroom spaces. Perfect for downsizers, busy professionals, or anyone looking for a turnkey lock-and-leave home in prime Kortright West.
Under contract
C$599,900
941 Gordon St #25, Guelph, ON N1G 4R9
3beds
2baths
Townhouse
Built in ----
-- sqft lot
$-- Zestimate®
C$--/sqft
C$811/mo HOA
What's special
- 43 days
- 8
- 0
Zillow last checked:
Listing updated:
Listed by:
Royal LePage Royal City Realty
Source: TRREB,MLS®#: X13760828 Originating MLS®#: One Point Association of REALTORS
Originating MLS®#: One Point Association of REALTORSFacts & features
Interior
Bedrooms & bathrooms
- Bedrooms: 3
- Bathrooms: 2
Primary bedroom
- Level: Second
- Dimensions: 4.24 x 3.82
Bedroom
- Level: Second
- Dimensions: 4.81 x 3.16
Bedroom
- Level: Second
- Dimensions: 3.82 x 2.78
Bathroom
- Level: Main
- Dimensions: 1.85 x 0.9
Bathroom
- Level: Second
- Dimensions: 4.23 x 1.21
Dining room
- Level: Main
- Dimensions: 2.7 x 2.23
Kitchen
- Level: Main
- Dimensions: 3.04 x 2.69
Living room
- Level: Main
- Dimensions: 8.4 x 3.59
Recreation
- Level: Basement
- Dimensions: 4.95 x 3.2
Utility room
- Level: Basement
- Dimensions: 2.22 x 1.23
Heating
- Forced Air, Gas
Cooling
- Central Air
Appliances
- Included: Water Softener
- Laundry: In Basement
Features
- Basement: Partial,Finished
- Has fireplace: Yes
- Fireplace features: Living Room, Natural Gas
Interior area
- Living area range: 1200-1399 null
Video & virtual tour
Property
Parking
- Total spaces: 2
- Parking features: Garage
- Has garage: Yes
Features
- Stories: 2
- Patio & porch: Deck
- Exterior features: Awning(s), Open Balcony
Lot
- Features: Park, Public Transit, School
Details
- Parcel number: 717660018
Construction
Type & style
- Home type: Townhouse
- Property subtype: Townhouse
Materials
- Brick, Vinyl Siding
- Foundation: Poured Concrete
- Roof: Asphalt Shingle
Community & HOA
HOA
- Amenities included: BBQs Allowed, Outdoor Pool, Sauna, Tennis Court
- Services included: Common Elements Included, Building Insurance Included, Parking Included
- HOA fee: C$811 monthly
- HOA name: WCP
Location
- Region: Guelph
Financial & listing details
- Annual tax amount: C$4,067
- Date on market: 9/9/2026
Price history
Price history is unavailable.
Public tax history
Tax history is unavailable.
Climate risks
Neighborhood: Hanlon Creek
Nearby schools
GreatSchools rating
No schools nearby
We couldn't find any schools near this home.
Similar homes
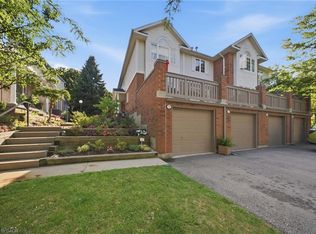
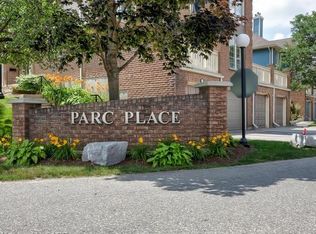
- C$649,9004 bd4 ba-- sqft941 Gordon St #20, Guelph, ON N1G 4R9For Sale
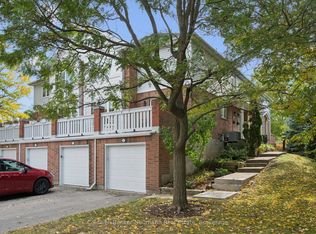 MLS ID #X13862994, Coldwell Banker Neumann Real Estate. TRREB
 - C$690,0003 bd3 ba-- sqftBarber Estate, Guelph, ON N1G 5C8For Sale
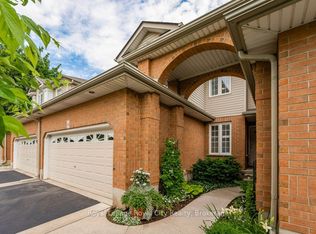 MLS ID #X13863550, Royal LePage Royal City Realty. TRREB
 - C$617,0003 bd2 ba-- sqft39 Kay Cres #20, Guelph, ON N1L 0N5For Sale
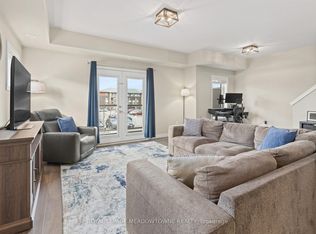 MLS ID #X13598136, ROYAL LEPAGE MEADOWTOWNE REALTY. TRREB
 - C$599,9002 bd2 ba-- sqft19 Walter St, Guelph, ON N1E 5N9For Sale
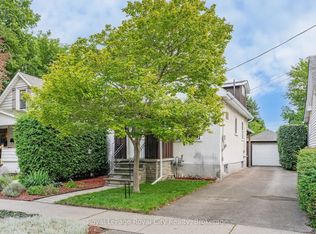 MLS ID #X13711240, Royal LePage Royal City Realty. TRREB
