Welcome to 81 Marksam Road, Guelph! Let's start outside, where you'll love the impressive double-wide custom concrete driveway with built-in lighting, offering plenty of parking and standout curb appeal. The hardscaping continues into an entertainer's dream backyard, accessed through gates off the driveway. This impressive outdoor space features a hot tub, saltwater pool, and a dedicated bar area complete with a built-in keg fridge and BBQ. The concrete patio and bar include glow aggregate, setting the scene for memorable evenings and summer gatherings. The backyard enhancements, including the saltwater pool, were completed in 2022, and a removable pool safety fence provides added peace of mind. Step inside this spacious backsplit, where there's room for the whole family to spread out. Updated flooring throughout keeps the home carpet-free, while the versatile layout offers three bedrooms on the upper level and two additional bedrooms in the basement. Enjoy a spacious living room, a separate family room, and an additional flexible space currently used as a gym, with convenient access to the backyard.Additional updates include windows replaced in 2018 and furnace & air conditioner replaced in 2021. Located in Guelph's west end, this home is close to a wide range of everyday amenities, including schools, grocery stores, Costco, shopping, and more. With generous living space inside and an incredible backyard designed for entertaining, 81 Marksam Road offers a fantastic combination of comfort, functionality, and outdoor enjoyment.
For sale
C$799,900
81 Marksam Rd, Guelph, ON N1H 6T1
5beds
2baths
Single Family Residence
Built in ----
5,307 Square Feet Lot
$-- Zestimate®
C$--/sqft
C$-- HOA
What's special
Plenty of parkingStandout curb appealHot tubSaltwater poolSeparate family roomGenerous living space inside
- 2 days
- 14
- 0
Zillow last checked:
Listing updated:
Listed by:
Coldwell Banker Neumann Real Estate
Source: TRREB,MLS®#: X14093890 Originating MLS®#: One Point Association of REALTORS
Facts & features
Interior
Bedrooms & bathrooms
- Bedrooms: 5
- Bathrooms: 2
Heating
- Forced Air, Gas
Cooling
- Central Air
Appliances
- Included: Water Heater Owned, Water Softener
Features
- Basement: Partially Finished
- Has fireplace: No
- Fireplace features: Electric
Interior area
- Living area range: 1500-2000 null
Video & virtual tour
Property
Parking
- Total spaces: 3
- Parking features: Garage
- Has garage: Yes
Features
- Has private pool: Yes
- Pool features: In Ground, Salt Water
Lot
- Size: 5,307 Square Feet
- Features: Fenced Yard, Park, Public Transit, School, Rec./Commun.Centre, Irregular Lot
Details
- Additional structures: Fence - Full, Shed
- Parcel number: 712650135
Construction
Type & style
- Home type: SingleFamily
- Property subtype: Single Family Residence
Materials
- Brick, Vinyl Siding
- Foundation: Poured Concrete
- Roof: Asphalt Shingle
Utilities & green energy
- Sewer: Sewer
Community & HOA
Community
- Security: Smoke Detector(s), Carbon Monoxide Detector(s)
Location
- Region: Guelph
Financial & listing details
- Annual tax amount: C$5,591
- Date on market: 10/19/2026
Price history
Price history is unavailable.
Public tax history
Tax history is unavailable.
Climate risks
Neighborhood: West Willow Woods
Nearby schools
GreatSchools rating
No schools nearby
We couldn't find any schools near this home.
Similar homes
- C$799,9994 bd2 ba-- sqft27 Aspen Valley Cres, Guelph, ON N1G 3Z9For Sale
 MLS ID #X14089970, Coldwell Banker Neumann Real Estate. TRREB
- C$775,0005 bd2 ba-- sqft4 Lincoln Cres, Guelph, ON N1E 1Y8For Sale
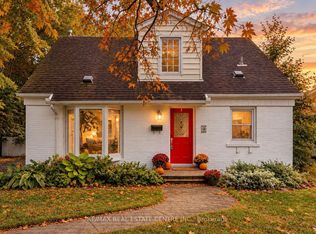 MLS ID #X13855462, RE/MAX REAL ESTATE CENTRE INC.. TRREB
- C$874,9004 bd4 ba-- sqft8 Pickwick Pl, Guelph, ON N1H 7V8For Sale
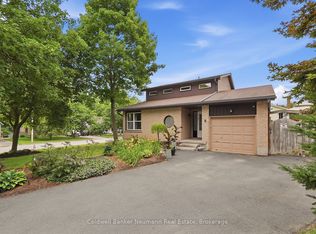 MLS ID #X13740096, Coldwell Banker Neumann Real Estate. TRREB
- C$799,0003 bd2 ba-- sqft130 Yorkshire St N, Guelph, ON N1H 5B4For Sale
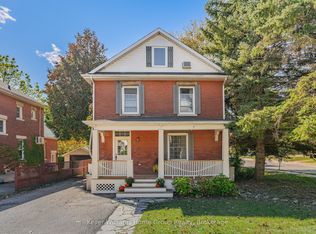 MLS ID #X13872960, Keller Williams Home Group Realty. TRREB
