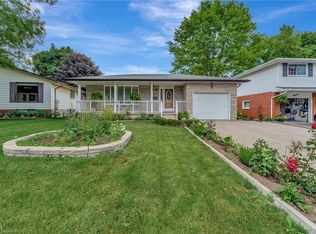
Welcome to 6 Meadow Crescent - a lovingly cared-for 4-level side-split in one of Guelphs most desirable neighbourhoods. Owned by the same family for over 30 years, this home exudes pride of ownership and thoughtful design throughout.Offering a smart and spacious layout, this home provides room for everyone to relax and recharge. Enjoy a bright sitting room with large front-facing windows, an expansive kitchen with ample counter space, a formal dining area perfect for hosting, and a cozy family room with walkout access to the backyard. Need more space? Head down to the finished rec-room - ideal for movie nights, games, or a kids play zone. Off the rec room, there is laundry, with a utility room and workbench and TWO crawl space storages (storage is no issue in this house). Upstairs, you will find 3 generously sized bedrooms and a full 4-piece bathroom. A convenient 2-piece powder room is located on the ground level, just off the family room - perfect for guests and everyday living. Step outside to a beautifully landscaped and fully fenced yard. Featuring a new pergola for outdoor dining, a sun-soaked seating area, dedicated grilling space, lush flower gardens, and a vegetable garden - this outdoor oasis is perfect for everyone from the grill master to the green thumb. There is even room to add a pool! All of this just minutes from parks, top-rated schools, a full recreation centre (pool, gym, and ice rinks), the Hanlon (Hwy 6) and convenient shopping - including Costco. Do not miss your chance to own this well-loved home in a location that checks all the boxes!
Sold for $837,000
C$837,000
6 Meadow Cres, Guelph, ON N1H 6V2
3beds
1,556sqft
Single Family Residence, Residential
Built in 1974
6,188 Square Feet Lot
$-- Zestimate®
C$538/sqft
C$2,754 Estimated rent
Home value
Not available
Estimated sales range
Not available
Not available
Owner options
List your home for rent
C$2,754/mo
Rent Zestimate®
Find your next renter with Zillow Rental Manager. Plus, with online applications, you can quickly screen prospective tenants – for free.
C$2,754/mo
Rent Zestimate®
Refinance and save
C$3,539/mo
Est. payment
Refinancing to a lower rate could help reduce your monthly payments and save thousands over the life of the loan.
C$3,539/mo
Est. payment
Explore your selling options
Work with a Zillow partner agent
Leverage their expertise and Zillow's premium Showcase listings to get your home seen by more buyers.
Get startedList with your own agent
Get your home in front of millions of buyers by listing it on Zillow.
Learn how to do itSell it yourself
Take full control of how buyers see your home on Zillow by listing For Sale by Owner (FSBO).
List your homeWhat's special
Bright sitting roomExpansive kitchenFormal dining areaCozy family roomFinished rec-roomUtility roomCrawl space storages
Zillow last checked:
Listing updated:
Listed by:
Elyse Rose, Salesperson,
ROYAL LEPAGE CROWN REALTY SERVICES,
Derek Rose, Salesperson,
ROYAL LEPAGE CROWN REALTY SERVICES
Source: ITSO,MLS®#: 40749924Originating MLS®#: Cornerstone Association of REALTORS®
Facts & features
Interior
Bedrooms & bathrooms
- Bedrooms: 3
- Bathrooms: 2
- Full bathrooms: 1
- 1/2 bathrooms: 1
- Main level bathrooms: 1
Bedroom
- Level: Third
Bedroom
- Level: Third
Other
- Level: Third
Bathroom
- Features: 2-Piece
- Level: Main
Bathroom
- Features: 5+ Piece
- Level: Third
Dining room
- Level: Second
Family room
- Level: Main
Kitchen
- Level: Second
Living room
- Level: Second
Recreation room
- Level: Basement
Utility room
- Description: Utilities, with workshop & laundry
- Level: Basement
Heating
- Forced Air, Natural Gas
Cooling
- Central Air
Appliances
- Included: Water Softener, Dishwasher, Dryer, Freezer, Microwave, Refrigerator, Stove, Washer
- Laundry: In Basement
Features
- Auto Garage Door Remote(s), In-law Capability, Water Treatment, Work Bench
- Windows: Window Coverings
- Basement: Full,Partially Finished
- Has fireplace: No
Interior area
- Total structure area: 1,771
- Total interior livable area: 1,556 sqft
- Finished area above ground: 1,556
- Finished area below ground: 215
Property
Parking
- Total spaces: 3
- Parking features: Attached Garage, Garage Door Opener, Asphalt, Private Drive Double Wide
- Attached garage spaces: 1
- Uncovered spaces: 2
Features
- Patio & porch: Deck, Porch
- Exterior features: Landscaped
- Frontage type: North
- Frontage length: 58.54
Lot
- Size: 6,188 Square Feet
- Dimensions: 58.54 x 105.72
- Features: Urban, Rectangular, Highway Access, Park, Playground Nearby, Public Transit, Quiet Area, Rec./Community Centre, School Bus Route, Schools, Shopping Nearby
Details
- Parcel number: 712650073
- Zoning: RL1
Construction
Type & style
- Home type: SingleFamily
- Architectural style: Sidesplit
- Property subtype: Single Family Residence, Residential
Materials
- Asbestos, Board & Batten Siding, Brick Veneer
- Foundation: Poured Concrete
- Roof: Asphalt Shing
Condition
- 51-99 Years
- New construction: No
- Year built: 1974
Utilities & green energy
- Sewer: Sewer (Municipal)
- Water: Municipal-Metered
- Utilities for property: Cable Available, Cell Service, Electricity Connected, High Speed Internet Avail, Natural Gas Connected, Recycling Pickup, Street Lights
Community & HOA
Community
- Security: Smoke Detector, Carbon Monoxide Detector(s), Smoke Detector(s)
Location
- Region: Guelph
Financial & listing details
- Price per square foot: C$538/sqft
- Annual tax amount: C$5,157
- Date on market: 7/10/2025
- Inclusions: Dishwasher, Dryer, Freezer, Garage Door Opener, Microwave, Refrigerator, Smoke Detector, Stove, Washer, Window Coverings, Gazebo/Pergola
- Exclusions: Record Player Shelving In Living Room, Decorative Items On Fencing, Metal Shelving In Crawl Space (Not Secured To Wall), Bar Fridge In Basement, Swap Light In Family Room.
- Electric utility on property: Yes
Price history
| Date | Event | Price |
|---|---|---|
| 8/28/2025 | Sold | C$837,000C$538/sqft |
Source: ITSO #40749924 Report a problem | ||
Public tax history
Tax history is unavailable.
Neighborhood: West Willow Woods
Nearby homes
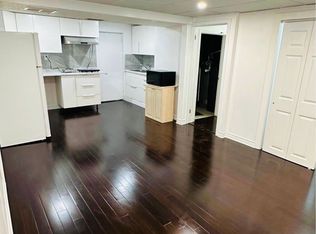
- C$755,0003 bd2 ba1k sqft15 Chad Pl, Guelph, ON N1H6V4Sold
- C$---- bd-- ba-- sqft22 Thistle Rd, Guelph, ON N1H6S8Off Market
- C$--3 bd1 ba-- sqft2 Pauline Pl, Guelph, ON N1H7P3Off Market
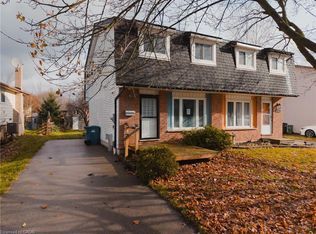
- C$595,0003 bd2 ba1k sqft171 Marksam Rd, Guelph, ON N1H7L1Sold
- C$---- bd-- ba-- sqft180 Marksam Rd #95, Guelph, ON N1H8G4Off Market
- C$524,9992 bd2 ba-- sqft180 Marksam Rd #43, Guelph, ON N1H8G4For Sale
- C$--2 bd2 ba1.1k sqft180 Marksam Rd #73, Guelph, ON N1H8G4Off Market
- C$545,0003 bd2 ba1.2k sqft45 Marksam Rd #121, Guelph, ON N1H6Y9For Sale
Nearby schools
GreatSchools rating
No schools nearby
We couldn't find any schools near this home.
Schools provided by the listing agent
- Elementary: St. Peter's, Westwood Jk-8
- High: Our Lady Of Lourdes C.H.S., Gcvi
Source: ITSO. This data may not be complete. We recommend contacting the local school district to confirm school assignments for this home.
