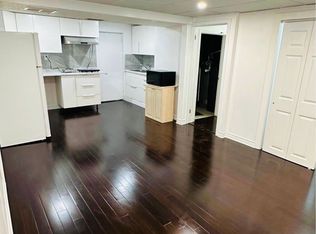
Welcome to 15 Chad Pl. Guelph. Where a warm and welcoming well cared for Family Home with In-Law Potential and a BRAND NEW FURNACE AND AC awaits!! Tucked away at the end of a quiet cul de sac in one of Guelph’s most desirable family neighbourhoods, this lovingly 3-bedroom, 2-bathroom bungalow is on the market for the very first time in 50 years. Owned by the same family for decades, this home offers a rare blend of comfort, space, and versatility that’s perfect for growing families and multi-generational living alike. Step inside to find a bright, functional layout, including a spacious eat-in kitchen, welcoming living and dining areas, and a layout that flows perfectly for everyday life and family gatherings. With its warm charm and solid bones, this home is move-in ready, yet full of potential to make it your own. Downstairs, the finished basement features a separate entrance, full kitchen, and full bathroom—ideal for an in-law suite, independent space for older children, or mortgage helper. Outside, enjoy a private, beautifully landscaped yard complete with mature gardens, a garden shed, and plenty of room to relax, play, or entertain. The attached garage and generous driveway offer ample parking and storage. Located in a safe, quiet, and family-friendly neighbourhood, this home is close to parks, schools, and everyday conveniences—making it a wonderful place to raise a family. Whether you're looking for a place to grow with your loved ones or looking for one floor living, this property offers the best of both worlds. Don’t miss this unique opportunity—book your private showing today and discover the potential of this well-loved family home!
Sold for $755,000
C$755,000
15 Chad Pl, Guelph, ON N1H 6V4
3beds
1,091sqft
Single Family Residence, Residential
Built in 1975
5,837 Square Feet Lot
$-- Zestimate®
C$692/sqft
C$2,648 Estimated rent
Home value
Not available
Estimated sales range
Not available
Not available
Owner options
List your home for rent
C$2,648/mo
Rent Zestimate®
Find your next renter with Zillow Rental Manager. Plus, with online applications, you can quickly screen prospective tenants – for free.
C$2,648/mo
Rent Zestimate®
Refinance and save
C$3,192/mo
Est. payment
Refinancing to a lower rate could help reduce your monthly payments and save thousands over the life of the loan.
C$3,192/mo
Est. payment
Explore your selling options
Work with a Zillow partner agent
Leverage their expertise and Zillow's premium Showcase listings to get your home seen by more buyers.
Get startedList with your own agent
Get your home in front of millions of buyers by listing it on Zillow.
Learn how to do itSell it yourself
Take full control of how buyers see your home on Zillow by listing For Sale by Owner (FSBO).
List your homeWhat's special
Quiet cul de sacBright functional layoutSpacious eat-in kitchenMove-in readyPrivate beautifully landscaped yardMature gardens
Zillow last checked:
Listing updated:
Listed by:
Amy Blackburn, Salesperson,
R.W. Dyer Realty Inc., Brokerage,
Paul Blackburn, Salesperson,
R.W. Dyer Realty Inc., Brokerage
Source: ITSO,MLS®#: 40744232Originating MLS®#: Cornerstone Association of REALTORS®
Facts & features
Interior
Bedrooms & bathrooms
- Bedrooms: 3
- Bathrooms: 2
- Full bathrooms: 2
- Main level bathrooms: 1
- Main level bedrooms: 3
Other
- Level: Main
Bedroom
- Level: Main
Bedroom
- Level: Main
Bathroom
- Features: 5+ Piece
- Level: Main
Bathroom
- Features: 3-Piece
- Level: Basement
Den
- Level: Basement
Dining room
- Level: Main
Foyer
- Level: Main
Kitchen
- Level: Main
Kitchen
- Level: Basement
Laundry
- Level: Basement
Living room
- Level: Main
Recreation room
- Level: Basement
Utility room
- Level: Basement
Heating
- Forced Air, Natural Gas
Cooling
- Central Air
Appliances
- Included: Water Heater, Water Softener, Dishwasher, Dryer, Refrigerator, Stove, Washer
- Laundry: In Basement
Features
- Central Vacuum, Auto Garage Door Remote(s), In-law Capability
- Windows: Window Coverings
- Basement: Separate Entrance,Full,Finished
- Number of fireplaces: 1
- Fireplace features: Gas
Interior area
- Total structure area: 2,177
- Total interior livable area: 1,091 sqft
- Finished area above ground: 1,091
- Finished area below ground: 1,086
Property
Parking
- Total spaces: 5
- Parking features: Attached Garage, Garage Door Opener, Private Drive Double Wide
- Attached garage spaces: 1
- Uncovered spaces: 4
Features
- Stories: 1
- Patio & porch: Patio, Porch
- Frontage type: North
- Frontage length: 54.38
Lot
- Size: 5,837 Square Feet
- Dimensions: 54.38 x 104.85
- Features: Urban, Rectangular, Highway Access, Park, Place of Worship, Playground Nearby, Public Transit, Quiet Area, Schools, Shopping Nearby
Details
- Parcel number: 712650031
- Zoning: R1C
Construction
Type & style
- Home type: SingleFamily
- Architectural style: Bungalow
- Property subtype: Single Family Residence, Residential
Materials
- Brick
- Foundation: Poured Concrete
- Roof: Asphalt Shing
Condition
- 31-50 Years
- New construction: No
- Year built: 1975
Utilities & green energy
- Sewer: Sewer (Municipal)
- Water: Municipal
- Utilities for property: Garbage/Sanitary Collection, High Speed Internet Avail, Street Lights
Community & HOA
Community
- Security: Smoke Detector
Location
- Region: Guelph
Financial & listing details
- Price per square foot: C$692/sqft
- Annual tax amount: C$5,031
- Date on market: 7/9/2025
- Inclusions: Central Vac, Dishwasher, Dryer, Garage Door Opener, Refrigerator, Smoke Detector, Stove, Washer, Window Coverings, Upright Freezer In Basement, Stove In Basement, Fridge In Basement, Water Softener (All Chattels Are Being Sold In 'as-Is' Condition Without Any Representation Or Warranty As To Their Working Condition).
- Exclusions: All Staging Furniture
Price history
| Date | Event | Price |
|---|---|---|
| 9/12/2025 | Sold | C$755,000C$692/sqft |
Source: ITSO #40744232 Report a problem | ||
Public tax history
Tax history is unavailable.
Neighborhood: West Willow Woods
Nearby homes
- C$--3 bd1 ba-- sqft2 Pauline Pl, Guelph, ON N1H7P3Off Market
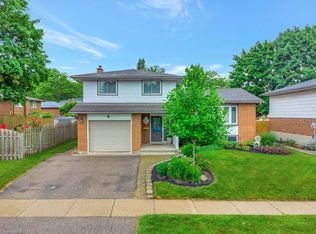
- C$837,0003 bd2 ba1.5k sqft6 Meadow Cres, Guelph, ON N1H6V2Sold
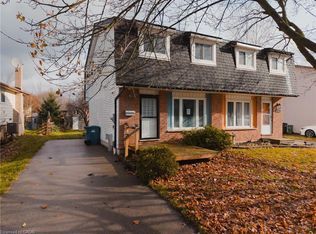
- C$595,0003 bd2 ba1k sqft171 Marksam Rd, Guelph, ON N1H7L1Sold
- C$---- bd-- ba-- sqft22 Thistle Rd, Guelph, ON N1H6S8Off Market
- C$--2 bd2 ba1.1k sqft180 Marksam Rd #73, Guelph, ON N1H8G4Off Market
- C$524,7862 bd2 ba-- sqft180 Marksam Rd #43, Guelph, ON N1H8G4For Sale
- C$---- bd-- ba-- sqft180 Marksam Rd #95, Guelph, ON N1H8G4Off Market
- C$---- bd-- ba-- sqft111 Sanderson Dr, Guelph, ON N1H7K1Off Market
Nearby schools
GreatSchools rating
No schools nearby
We couldn't find any schools near this home.
Schools provided by the listing agent
- Elementary: Westwood (Jk-8), St. Peter (Jk-8)
- High: Guelph Collegiate (9-12), Our Lady Of Lourdes (9-12)
Source: ITSO. This data may not be complete. We recommend contacting the local school district to confirm school assignments for this home.
