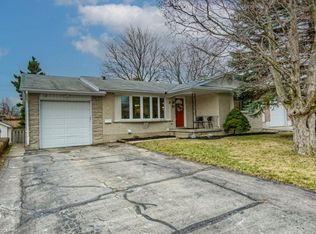
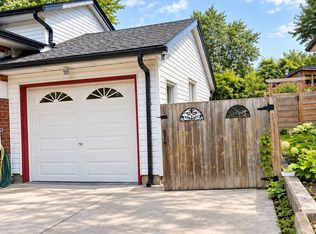
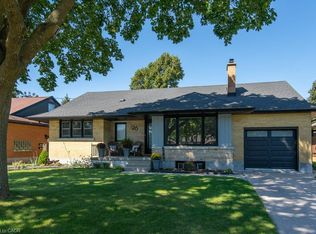
Are you looking for a bungalow in Stanley Park with an in law set up situated on a large lot? This is it! This inviting home presents a unique opportunity to embrace a relaxed lifestyle within a desirable community. Enjoy watching the rain protected underneath your covered porch. The entire main floor is bright and freshly painted (2026). The living room features a large window allowing plenty of natural light to pour in. The kitchen boasts plenty of storage, California shutters and is designed for both functionality and social interaction. It also features a peninsula, creating an ideal space for meal preparation and casual dining. The main floor 3 piece bathroom has been renovated (2024) including a large functional vanity with plenty of storage, a granite countertop and a walk in shower. Three good sized bedrooms complete the main floor. The lower level includes an in law set up, bright recroom with California shutters, spacious workshop ideal for the hobbyist and a 4 piece bathroom. It has separate entry through the single car garage and it also leads to a cozy covered back concrete porch ideal for entertaining. Yard includes mature trees. Recent updates include: newer windows, 2025 eavestroughs/fascia, 2022 gas dryer and washer and more. This property is a zoned as a duplex and is close to schools, shopping, parks, trailer, etc.. Quick possession available.
For sale
C$699,900
39 Wren Cres, Kitchener, ON N2A 1Y7
4beds
1,187sqft
Single Family Residence, Residential
Built in 1968
8,278 Square Feet Lot
$-- Zestimate®
C$590/sqft
C$-- HOA
What's special
Large lotCovered porchCalifornia shuttersGranite countertopWalk in showerThree good sized bedroomsYard includes mature trees
- 1 day
- 22
- 1
Zillow last checked:
Listing updated:
Listed by:
Adam Padfield, Salesperson,
CENTURY 21 HERITAGE HOUSE LTD.
Source: ITSO,MLS®#: 40865079Originating MLS®#: Cornerstone Association of REALTORS®
Facts & features
Interior
Bedrooms & bathrooms
- Bedrooms: 4
- Bathrooms: 2
- Full bathrooms: 2
- Main level bathrooms: 1
- Main level bedrooms: 3
Other
- Level: Main
Bedroom
- Level: Main
Bedroom
- Level: Main
Bedroom
- Level: Basement
Bathroom
- Features: 3-Piece
- Level: Main
Bathroom
- Features: 4-Piece
- Level: Basement
Dining room
- Level: Main
Foyer
- Level: Main
Kitchen
- Level: Main
Living room
- Level: Main
Recreation room
- Level: Basement
Storage
- Level: Basement
Utility room
- Level: Basement
Workshop
- Level: Basement
Heating
- Hot Water-Other, Radiant
Cooling
- Ductless
Appliances
- Included: Water Heater, Dryer, Refrigerator, Stove, Washer
- Laundry: Lower Level
Features
- Auto Garage Door Remote(s)
- Basement: Separate Entrance,Full,Finished
- Has fireplace: No
Interior area
- Total structure area: 1,187
- Total interior livable area: 1,187 sqft
- Finished area above ground: 1,187
Video & virtual tour
Property
Parking
- Total spaces: 3
- Parking features: Attached Garage, Asphalt, Built-In, Private Drive Double Wide
- Attached garage spaces: 1
- Uncovered spaces: 2
Features
- Stories: 1
- Frontage type: East
- Frontage length: 55.10
Lot
- Size: 8,278 Square Feet
- Dimensions: 55.1 x 150.25
- Features: Urban, Rectangular, Library, Park, Place of Worship, Playground Nearby, Public Transit, Rec./Community Centre, School Bus Route, Schools, Shopping Nearby, Skiing
Details
- Additional structures: Shed(s)
- Parcel number: 225530026
- Zoning: RES-2
Construction
Type & style
- Home type: SingleFamily
- Architectural style: Bungalow
- Property subtype: Single Family Residence, Residential
Materials
- Aluminum Siding, Brick Veneer
- Roof: Asphalt Shing
Condition
- 51-99 Years
- New construction: No
- Year built: 1968
Utilities & green energy
- Sewer: Sewer (Municipal)
- Water: Municipal
Community & HOA
Location
- Region: Kitchener
Financial & listing details
- Price per square foot: C$590/sqft
- Annual tax amount: C$4,382
- Date on market: 9/23/2026
- Inclusions: Dryer, Refrigerator, Stove, Washer
Price history
| Date | Event | Price |
|---|---|---|
| 9/23/2026 | Listed for sale | C$699,900C$590/sqft |
Source: ITSO #40865079 Report a problem | ||
Public tax history
Tax history is unavailable.
Climate risks
Neighborhood: Stanley Park
Nearby schools
GreatSchools rating
No schools nearby
We couldn't find any schools near this home.
Schools provided by the listing agent
- Elementary: Franklin P.S. /St. Daniel C.E.S.
- High: Grand River C.I./Notre Dame C.S.S.
Source: ITSO. This data may not be complete. We recommend contacting the local school district to confirm school assignments for this home.

Similar homes
- C$699,9004 bd2 ba1k sqft49 Carnaby Cres, Kitchener, ON N2A 1M6For Sale
 MLS ID #40863762, Anurag Sharma, Broker, RE/MAX Twin City Realty Inc.. ITSO
 - C$799,9004 bd2 ba1.3k sqft96 Wedgewood Dr, Kitchener, ON N2B 1E7For Sale
 MLS ID #40863158, Brian Santos, Broker Manager, RE/MAX TWIN CITY REALTY INC.. ITSO
 - C$749,9004 bd2 ba1.2k sqft805 Rockway Dr, Kitchener, ON N2G 3B6For Sale
 MLS ID #40865597, Jon Hutton, Salesperson, Re/Max Twin City Realty Inc.. ITSO
 - C$899,9003 bd2 ba1.6k sqft58 Bradley Dr, Kitchener, ON N2A 1K5For Sale
 MLS ID #40865395, Laurie Keyes, Salesperson, RE/MAX Twin City Realty Inc.. ITSO
