THIS is the one you've been waiting for!! Gorgeous solid brick walkout bungalow situated on a quiet court in desirable Stanley Park. This one-owner home beams with pride of ownership and has been meticulously maintained throughout. Set on a spectacular 67 x 160 foot lot featuring updated roof and front window, a spacious addition for extra living space, and hardwood flooring under the carpet, this home offers incredible potential and value. The flowing layout is perfect for everyday living and entertaining, with the kitchen at the heart of the home and multiple walkouts to the deck, perfect for BBQs and hosting family and friends. You will love the massive additional living space that makes this home a truly spacious option for the whole family. The finished basement features oversized lookout windows in the bright rec room, a cheerful laundry area, an additional bathroom, a huge workshop, and an abundance of storage space. The true showstopper is the stunning backyard, offering total privacy, extensive landscaping, and beautiful perennial gardens designed for low-maintenance enjoyment. An additional storage area accessed from the backyard provides even more room for all your extra storage needs.
Sold for $770,000
C$770,000
23 Anthony Pl, Kitchener, ON N2A 1J9
3beds
1,529sqft
Single Family Residence, Residential
Built in 1965
10,755 Square Feet Lot
$-- Zestimate®
C$504/sqft
C$2,018 Estimated rent
Home value
Not available
Estimated sales range
Not available
Not available
Owner options
List your home for rent
C$2,018/mo
Rent Zestimate®
Find your next renter with Zillow Rental Manager. Plus, with online applications, you can quickly screen prospective tenants – for free.
C$2,018/mo
Rent Zestimate®
Refinance and save
C$3,255/mo
Est. payment
Refinancing to a lower rate could help reduce your monthly payments and save thousands over the life of the loan.
C$3,255/mo
Est. payment
Explore your selling options
Work with a Zillow partner agent
Leverage their expertise and Zillow's premium Showcase listings to get your home seen by more buyers.
Get startedList with your own agent
Get your home in front of millions of buyers by listing it on Zillow.
Learn how to do itSell it yourself
Take full control of how buyers see your home on Zillow by listing For Sale by Owner (FSBO).
List your homeWhat's special
Solid brick walkout bungalowUpdated roofMassive additional living spaceFinished basementCheerful laundry areaAdditional bathroomHuge workshop
Zillow last checked:
Listing updated:
Listed by:
Christina Rooney, Salesperson,
C M A REALTY LTD.,
Cassandra Cripps, Salesperson,
C M A REALTY LTD.
Source: ITSO,MLS®#: 40831633Originating MLS®#: Cornerstone Association of REALTORS®
Facts & features
Interior
Bedrooms & bathrooms
- Bedrooms: 3
- Bathrooms: 2
- Full bathrooms: 1
- 1/2 bathrooms: 1
- Main level bathrooms: 1
- Main level bedrooms: 3
Bedroom
- Level: Main
Bedroom
- Level: Main
Other
- Level: Main
Bathroom
- Features: 4-Piece
- Level: Main
Bathroom
- Features: 2-Piece
- Level: Lower
Dining room
- Level: Main
Family room
- Level: Main
Kitchen
- Level: Main
Laundry
- Level: Lower
Living room
- Level: Main
Recreation room
- Level: Lower
Heating
- Forced Air, Natural Gas
Cooling
- Central Air
Appliances
- Included: Water Heater, Dryer, Microwave, Refrigerator, Stove, Washer
Features
- Built-In Appliances
- Basement: Full,Partially Finished
- Has fireplace: No
Interior area
- Total structure area: 2,103
- Total interior livable area: 1,529 sqft
- Finished area above ground: 1,529
- Finished area below ground: 574
Property
Parking
- Total spaces: 3
- Parking features: Attached Garage, Private Drive Double Wide
- Attached garage spaces: 1
- Uncovered spaces: 2
Features
- Stories: 1
- Frontage type: South
- Frontage length: 67.10
Lot
- Size: 10,755 Square Feet
- Dimensions: 67.1 x 160.29
- Features: Urban, Public Transit, Schools, Shopping Nearby
Details
- Parcel number: 225660112
- Zoning: R2A
Construction
Type & style
- Home type: SingleFamily
- Architectural style: Bungalow
- Property subtype: Single Family Residence, Residential
Materials
- Brick
- Roof: Asphalt Shing
Condition
- 51-99 Years
- New construction: No
- Year built: 1965
Utilities & green energy
- Sewer: Sewer (Municipal)
- Water: Municipal-Metered
Community & HOA
Location
- Region: Kitchener
Financial & listing details
- Price per square foot: C$504/sqft
- Annual tax amount: C$5,006
- Date on market: 5/21/2026
- Inclusions: Dryer, Microwave, Refrigerator, Stove, Washer
- Exclusions: Mirror In The Primary Bedroom.
Price history
| Date | Event | Price |
|---|---|---|
| 9/15/2026 | Sold | C$770,000C$504/sqft |
Source: ITSO #40831633 Report a problem | ||
Public tax history
Tax history is unavailable.
Neighborhood: Stanley Park
Nearby homes
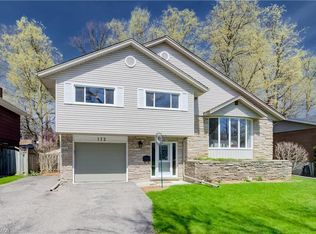
- C$820,0004 bd2 ba1.4k sqft172 Rennie Dr, Kitchener, ON N2A1J6Sold
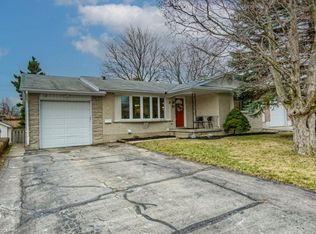
- C$720,0004 bd2 ba1k sqft67 Wren Pl, Kitchener, ON N2A1L8Sold
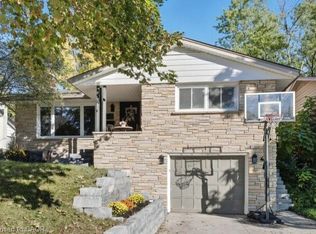
- C$860,0004 bd3 ba1.7k sqft40 Rennie Dr, Kitchener, ON N2A1J5Sold
- C$--4 bd2 ba1.4k sqft110 Wren Pl #1, Kitchener, ON N2A1L7Off Market

- C$--4 bd2 ba1.4k sqft110 Wren Pl, Kitchener, ON N2A1L7Off Market
- C$2,0002 bd2 ba-- sqft46 Wayne Dr #BASEMENT, Kitchener, ON N2A1M2For Rent
- C$--3 bd1 ba1.1k sqft42 Wayne Dr #1, Kitchener, ON N2A1M2Off Market
- C$739,9004 bd2 ba1.2k sqft34 Wayne Dr, Kitchener, ON N2A1M2For Sale
Nearby schools
GreatSchools rating
No schools nearby
We couldn't find any schools near this home.
