With over $150,000 in recent upgrades, this brick raised bungalow in Kitchener’s sought-after Stanley Park, offers 2,500 sq.ft. of finished living space. From the moment you arrive, the double-wide concrete driveway, stone retaining wall, and welcoming front steps set the tone for what’s inside. Step through the front door and you’re greeted by hardwood flooring that flows seamlessly from the living room into the kitchen and dining room. The kitchen is a chef’s dream with newer stainless steel appliances, granite countertops, and a gas stove, combining modern convenience with timeless style. The impressive 27' x 14' four-season sunroom steals the show — surrounded by windows that flood the space with natural light and featuring a wood-burning stove, it offers year-round views of the expansive backyard that backs directly onto Franklin Park. A backyard hot tub adds to this perfect retreat. The main floor features a spacious primary suite with walk-in closet and ensuite, along with two additional bedrooms and a full 4-piece bath. The fully finished lower level, with its own side entrance, expands your living options with two additional rooms, Receation room, 4 piece bath with sauna, and an additional soundproof room — ideal for music, media, or creative work. Stylish, welcoming, and ideally located, this home is more than just a place to live — it’s a lifestyle waiting for you.
Sold for $860,000
C$860,000
40 Rennie Dr, Kitchener, ON N2A 1J5
4beds
1,753sqft
Single Family Residence, Residential
Built in 1963
7,255 Square Feet Lot
$-- Zestimate®
C$490/sqft
C$2,476 Estimated rent
Home value
Not available
Estimated sales range
Not available
Not available
Owner options
List your home for rent
C$2,476/mo
Rent Zestimate®
Find your next renter with Zillow Rental Manager. Plus, with online applications, you can quickly screen prospective tenants – for free.
C$2,476/mo
Rent Zestimate®
Refinance and save
C$3,636/mo
Est. payment
Refinancing to a lower rate could help reduce your monthly payments and save thousands over the life of the loan.
C$3,636/mo
Est. payment
Explore your selling options
Work with a Zillow partner agent
Leverage their expertise and Zillow's premium Showcase listings to get your home seen by more buyers.
Get startedList with your own agent
Get your home in front of millions of buyers by listing it on Zillow.
Learn how to do itSell it yourself
Take full control of how buyers see your home on Zillow by listing For Sale by Owner (FSBO).
List your homeWhat's special
Stone retaining wallWelcoming front stepsHardwood flooringNewer stainless steel appliancesGranite countertopsGas stoveSurrounded by windows
Zillow last checked:
Listing updated:
Listed by:
Stephanie Haskett, Salesperson,
KELLER WILLIAMS INNOVATION REALTY
Source: ITSO,MLS®#: 40772980Originating MLS®#: Cornerstone Association of REALTORS®
Facts & features
Interior
Bedrooms & bathrooms
- Bedrooms: 4
- Bathrooms: 3
- Full bathrooms: 3
- Main level bathrooms: 2
- Main level bedrooms: 3
Other
- Level: Main
Bedroom
- Level: Main
Bedroom
- Level: Main
Bedroom
- Level: Basement
Bathroom
- Features: 4-Piece
- Level: Main
Bathroom
- Features: 4-Piece
- Level: Basement
Other
- Features: 3-Piece
- Level: Main
Other
- Level: Basement
Bonus room
- Level: Basement
Dining room
- Level: Main
Kitchen
- Features: Hardwood Floor
- Level: Main
Laundry
- Level: Basement
Living room
- Features: Hardwood Floor
- Level: Main
Recreation room
- Level: Basement
Sunroom
- Level: Main
Heating
- Forced Air, Natural Gas, Wood Stove
Cooling
- Central Air
Appliances
- Included: Water Heater, Water Softener, Dishwasher, Dryer, Gas Stove, Refrigerator, Washer
- Laundry: Lower Level
Features
- Central Vacuum, Air Exchanger, Auto Garage Door Remote(s), Sauna, Solar Owned
- Windows: Window Coverings
- Basement: Separate Entrance,Full,Finished
- Number of fireplaces: 2
- Fireplace features: Wood Burning Stove
Interior area
- Total structure area: 2,546
- Total interior livable area: 1,753 sqft
- Finished area above ground: 1,753
- Finished area below ground: 793
Property
Parking
- Total spaces: 5
- Parking features: Attached Garage, Garage Door Opener, Concrete, Inside Entrance, Electric Vehicle Charging Station(s), Private Drive Double Wide
- Attached garage spaces: 1
- Uncovered spaces: 4
Features
- Stories: 1
- Patio & porch: Porch
- Has spa: Yes
- Spa features: Hot Tub, Heated
- Fencing: Full
- Frontage type: South
- Frontage length: 48.08
Lot
- Size: 7,255 Square Feet
- Dimensions: 48.08 x 150.91
- Features: Urban, Irregular Lot, Library, Open Spaces, Park, Place of Worship, Playground Nearby, Public Transit, Schools, Shopping Nearby, Trails
Details
- Additional structures: Sauna, Shed(s)
- Parcel number: 225660054
- Zoning: R2A
- Other equipment: Hot Tub Equipment
Construction
Type & style
- Home type: SingleFamily
- Architectural style: Bungalow Raised
- Property subtype: Single Family Residence, Residential
Materials
- Aluminum Siding, Brick
- Foundation: Poured Concrete
- Roof: Asphalt Shing
Condition
- 51-99 Years
- New construction: No
- Year built: 1963
Utilities & green energy
- Sewer: Sewer (Municipal)
- Water: Municipal-Metered
Green energy
- Energy efficient items: Electric Car Plug In, Insulation, Thermostat, Water Heater
- Energy generation: Solar
Community & HOA
Community
- Security: Carbon Monoxide Detector, Smoke Detector, Carbon Monoxide Detector(s), Smoke Detector(s)
Location
- Region: Kitchener
Financial & listing details
- Price per square foot: C$490/sqft
- Annual tax amount: C$5,969
- Date on market: 10/2/2025
- Inclusions: Carbon Monoxide Detector, Central Vac, Dishwasher, Dryer, Garage Door Opener, Gas Stove, Hot Tub, Hot Tub Equipment, Refrigerator, Smoke Detector, Washer, Window Coverings
- Exclusions: Stand Up Fridge/Freezer . Built In Microwave. Projector Screen In Sunroom. T.V's And Wall Mounts For T.V.'s. Cupboards In Garage. Electric Vehicle Charging System. Front Door Finger Print Door Lock. Camera's Inside And Out. Acoustic Panels
Price history
| Date | Event | Price |
|---|---|---|
| 11/27/2025 | Sold | C$860,000C$490/sqft |
Source: ITSO #40772980 Report a problem | ||
Public tax history
Tax history is unavailable.
Neighborhood: Stanley Park
Nearby homes

- C$735,0003 bd2 ba1k sqft232 Kenneth Ave, Kitchener, ON N2A1W4Sold
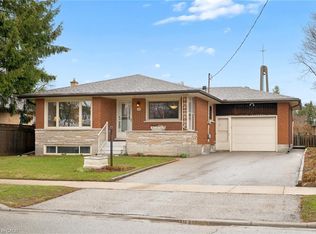
- C$730,0004 bd2 ba1k sqft228 Kenneth Ave, Kitchener, ON N2A1W4Sold
- C$1,9001 bd1 ba-- sqft301 Franklin St N #A, Kitchener, ON N2A1Y9For Rent

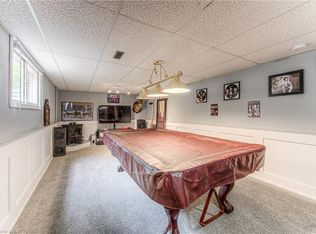
- C$690,0003 bd2 ba1k sqft316 Franklin St N, Kitchener, ON N2A1Y8Sold
- C$770,0003 bd2 ba1.5k sqft23 Anthony Pl, Kitchener, ON N2A1J9Sold
- C$849,9003 bd2 ba1.6k sqft58 Bradley Dr, Kitchener, ON N2A1K5For Sale
- C$--3 bd2 ba1.7k sqft34 Bradley Dr, Kitchener, ON N2A1K4Off Market
- C$647,5003 bd1 ba1k sqft246 Franklin St N, Kitchener, ON N2A1Y6Sold
Nearby schools
GreatSchools rating
No schools nearby
We couldn't find any schools near this home.
Schools provided by the listing agent
- Elementary: Franklin (French), St Daniel, Sunnyside
- High: Eastwood, Grand River (French), St Mary's
Source: ITSO. This data may not be complete. We recommend contacting the local school district to confirm school assignments for this home.
