Skip main navigation
For sale
  • C$799,786

    34 Bradley Dr, Kitchener, ON N2A 1K4

    4beds
    1,416sqft
    Single Family Residence, Residential
    Built in ----
    7,241 Square Feet Lot
    $-- Zestimate®
    C$565/sqft
    C$-- HOA

    What's special

    Open concept main floorHuge kitchenNew cabinetsStainless steel appliancesQuartz counter topsMassive waterfall islandNew vinyl flooring throughout
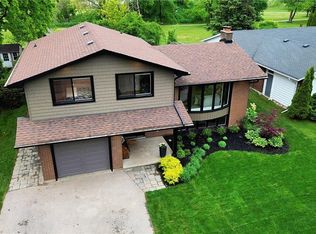
    WELCOME TO 34 BRADLEY! This beautifully renovated side split has been re-imagined and is ready for you to be its next owner. The open concept main floor is an entertainers dreams festuring a huge kitchen with new cabinets, stainless steel appliances, quartz counter tops, and a massive waterfall island. There's also new vinyl flooring throughout and brand new sliding doors leading to your oversized back yard. The bedrooms are all generous in size, and you'll love the new cheater ensuite with glass shower. The lower level has been redesigned to provide a new den/home office, a mud room and a full 3pc bathroom with glass shower. As you walk into the basement you'll be greeted with another full bathroom, a large bedroom, and a walk-up to the backyard. All windows and doors have been updated, along with new pot lights inside and out, new vinyl siding, new gutters and a new electrical panel (ALL RENO'S and UPDATES COMPLETED IN 2022 - OVER $200K IN UPGRADES). The home is also located in beautiful Stanley Park, on a mature tree-lined street and close to schools, shopping, HWY 401, Highway 7/8, walking trails, Chicopee Ski Hill, and many other amenities. Call you favourite realtor and book your private showing today.
    33 days
    |
    42
    |
    5
    |

    Zillow last checked:

    Listing updated:

    Listed by:

    Nitin Sehgal, Salesperson,

    RE/MAX TWIN CITY REALTY INC.

    Source: ITSO,MLS®#: 40840631Originating MLS®#: Cornerstone Association of REALTORS®

      Facts & features

      Interior

      Bedrooms & bathrooms
      • Bedrooms: 4
      • Bathrooms: 3
      • Full bathrooms: 3
      • Main level bathrooms: 1
      Bedroom
      • Level: Third
      Bedroom
      • Level: Third
      Other
      • Description: Cheater ensuite
      • Level: Third
      Bedroom
      • Level: Basement
      Bathroom
      • Features: 3-Piece
      • Level: Main
      Bathroom
      • Features: 4-Piece
      • Level: Basement
      Other
      • Features: 4-Piece, Ensuite Privilege
      • Level: Third
      Dining room
      • Description: Sliders leading to the backyard
      • Level: Second
      Kitchen
      • Level: Second
      Living room
      • Level: Second
      Mud room
      • Level: Main
      Office
      • Level: Main
      Heating
      • Forced Air, Natural Gas
      Cooling
      • Central Air
      Appliances
      • Included: Water Heater, Water Heater Owned, Dishwasher, Dryer, Range Hood, Refrigerator, Stove, Washer
      • Laundry: In Basement
      Features
      • Basement: Walk-Up Access,Full,Finished
      • Has fireplace: No
      Interior area
      • Total structure area: 2,016
      • Total interior livable area: 1,416 sqft
      • Finished area above ground: 1,416
      • Finished area below ground: 600
      Video & virtual tour

      Property

      Parking
      • Total spaces: 6
      • Parking features: Attached Garage, Private Drive Double Wide
      • Attached garage spaces: 1
      • Uncovered spaces: 5
      Features
      • Stories: 3
      • Frontage type: North
      • Frontage length: 57.09
      Lot
      • Size: 7,241 Square Feet
      • Dimensions: 57.09 x 126.84
      • Features: Urban, Open Spaces, Park, Place of Worship, Playground Nearby, Public Transit, School Bus Route, Schools
      Details
      • Parcel number: 225680049
      • Zoning: R2A

      Construction

      Type & style
      • Home type: SingleFamily
      • Property subtype: Single Family Residence, Residential
      Materials
      • Brick, Vinyl Siding
      • Foundation: Poured Concrete
      • Roof: Asphalt Shing
      Condition
      • 51-99 Years
      • New construction: No

      Utilities & green energy

      • Sewer: Sewer (Municipal)
      • Water: Municipal-Metered

      Community & HOA

      Community
      • Security: Smoke Detector
      Location
      • Region: Kitchener

      Financial & listing details

      • Price per square foot: C$565/sqft
      • Annual tax amount: C$5,624
      • Date on market: 6/17/2026
      • Inclusions: Dishwasher, Dryer, Range Hood, Refrigerator, Smoke Detector, Stove, Washer
      Nitin Sehgal, Salesperson

      Nitin Sehgal, Salesperson

      (519) 721-5525

      By pressing Contact Agent, you agree that the real estate professional identified above may call/text you about your search, which may involve use of automated means and pre-recorded/artificial voices. You don't need to consent as a condition of buying any property, goods, or services. Message/data rates may apply. You also agree to our Terms of Use. Zillow does not endorse any real estate professionals. We may share information about your recent and future site activity with your agent to help them understand what you're looking for in a home.

        Price history

        DateEventPrice
        7/3/2026Price changeC$799,786-7.5%C$565/sqft
        Source: ITSO #40840631 Report a problem
        6/17/2026Listed for saleC$864,786C$611/sqft
        Source: ITSO #40840631 Report a problem

        Public tax history

        Tax history is unavailable.

        Climate risks

        Neighborhood: Stanley Park

        Getting around

        71 / 100
        Very Walkable
        63 / 100
        Bikeable

        Nearby schools

        GreatSchools rating

        No schools nearby

        We couldn't find any schools near this home.

        Schools provided by the listing agent
        • Elementary: Jk-Franklin Ps, 7-8 Sunnyside Ps, Jk-8-St. Daniel
        • High: 9-13-Eastwood Ci, 9-12-St. Marys Ss

        Source: ITSO. This data may not be complete. We recommend contacting the local school district to confirm school assignments for this home.

        Similar homes