Welcome to 46 Askin Place, a rare gem tucked into a quiet, family-first cul-de-sac in one of Kitchener’s most desirable neighbourhoods. Backing onto open greenspace with no rear neighbours, this home offers the kind of peaceful privacy and everyday convenience that buyers crave—but can rarely find. From the curb, the pride of ownership is undeniable. Step inside and you’ll feel it too. This beautifully maintained 4-level sidesplit is filled with thoughtful updates and warm, functional spaces that grow with your family. The open-concept main floor is the heart of the home, where a stunning, updated kitchen flows effortlessly into the living and dining areas—ideal for family dinners, casual mornings, or hosting your favourite people. Upstairs, you’ll find three generously sized bedrooms and a bright, fresh bathroom. On the ground level, there's a versatile home office, a handy 2-piece bath, and a spacious family room with soaring vaulted ceilings—a true retreat for cozy nights, holiday celebrations, or letting the kids spread out and play. And then there’s the finished basement, where a rec room, 3-piece bathroom, laundry, and plenty of storage space round out the home’s surprisingly expansive layout. Outside, the fully fenced backyard is ready for your next chapter. Let the kids and pets roam while you unwind or garden. There’s even a wired garden shed—perfect for your tools, your toys, or your creative side hustle. The single-car garage and double-wide driveway easily fit 5 vehicles, and with countless upgrades throughout, all that’s left to do is move in. And the best part? You’re steps from it all—great schools, commuter routes, shopping, trails, and parks—in a neighbourhood where families put down roots and stay. Don’t wait. Opportunities like this are few and far between, and once this one’s gone… it’s gone. Book your private showing and make your move—before someone else does.
Sold for $920,000
C$920,000
46 Askin Pl, Kitchener, ON N2A 1L1
3beds
1,915sqft
Single Family Residence, Residential
Built in ----
7,774 Square Feet Lot
$-- Zestimate®
C$480/sqft
C$2,494 Estimated rent
Home value
Not available
Estimated sales range
Not available
Not available
Owner options
List your home for rent
C$2,494/mo
Rent Zestimate®
Find your next renter with Zillow Rental Manager. Plus, with online applications, you can quickly screen prospective tenants – for free.
C$2,494/mo
Rent Zestimate®
Refinance and save
C$3,889/mo
Est. payment
Refinancing to a lower rate could help reduce your monthly payments and save thousands over the life of the loan.
C$3,889/mo
Est. payment
Explore your selling options
Work with a Zillow partner agent
Leverage their expertise and Zillow's premium Showcase listings to get your home seen by more buyers.
Get startedList with your own agent
Get your home in front of millions of buyers by listing it on Zillow.
Learn how to do itSell it yourself
Take full control of how buyers see your home on Zillow by listing For Sale by Owner (FSBO).
List your homeWhat's special
Quiet family-first cul-de-sacBacking onto open greenspacePeaceful privacyThoughtful updatesOpen-concept main floorStunning updated kitchenGenerously sized bedrooms
Zillow last checked:
Listing updated:
Listed by:
Andy Geschi, Broker,
RE/MAX SOLID GOLD REALTY (II) LTD.
Source: ITSO,MLS®#: 40733607Originating MLS®#: Cornerstone Association of REALTORS®
Facts & features
Interior
Bedrooms & bathrooms
- Bedrooms: 3
- Bathrooms: 3
- Full bathrooms: 2
- 1/2 bathrooms: 1
Bedroom
- Level: Second
Bedroom
- Level: Second
Other
- Level: Second
Bathroom
- Features: 2-Piece
- Level: Lower
Bathroom
- Features: 4-Piece
- Level: Second
Bathroom
- Features: 3-Piece
- Level: Basement
Dining room
- Level: Main
Family room
- Level: Lower
Foyer
- Level: Lower
Kitchen
- Level: Main
Laundry
- Level: Basement
Living room
- Level: Main
Office
- Level: Lower
Recreation room
- Level: Basement
Heating
- Fireplace-Gas, Forced Air, Natural Gas
Cooling
- Central Air
Appliances
- Included: Water Heater Owned, Water Softener, Built-in Microwave, Dishwasher, Dryer, Refrigerator, Washer
- Laundry: In Basement
Features
- Windows: Window Coverings
- Basement: Full,Partially Finished
- Number of fireplaces: 2
Interior area
- Total structure area: 2,216
- Total interior livable area: 1,915 sqft
- Finished area above ground: 1,915
- Finished area below ground: 301
Property
Parking
- Total spaces: 5
- Parking features: Attached Garage, Asphalt, Private Drive Double Wide
- Attached garage spaces: 1
- Uncovered spaces: 4
Features
- Patio & porch: Deck, Patio, Porch
- Exterior features: Backs on Greenbelt, Privacy
- Fencing: Full
- Frontage type: North
- Frontage length: 60.00
Lot
- Size: 7,774 Square Feet
- Dimensions: 60 x 129.57
- Features: Urban, Cul-De-Sac, Highway Access, Library, Major Highway, Open Spaces, Park, Place of Worship, Playground Nearby, Public Transit, Quiet Area, Rec./Community Centre, Regional Mall, Schools, Shopping Nearby
Details
- Additional structures: Shed(s)
- Parcel number: 225680035
- Zoning: R2A
Construction
Type & style
- Home type: SingleFamily
- Architectural style: Sidesplit
- Property subtype: Single Family Residence, Residential
Materials
- Brick Veneer, Vinyl Siding
- Foundation: Poured Concrete
- Roof: Asphalt Shing
Condition
- 51-99 Years
- New construction: No
Utilities & green energy
- Sewer: Sewer (Municipal)
- Water: Municipal
- Utilities for property: Cable Available, Electricity Available, High Speed Internet Avail, Natural Gas Available, Recycling Pickup, Street Lights, Phone Available
Community & HOA
Location
- Region: Kitchener
Financial & listing details
- Price per square foot: C$480/sqft
- Annual tax amount: C$5,027
- Date on market: 5/30/2025
- Inclusions: Built-in Microwave, Dishwasher, Dryer, Refrigerator, Washer, Window Coverings, Water Softener, Water Heater.
- Exclusions: Tv And Mount In Family Room. Chest Freezer In Basement. Upright Freezer In Garage. Mounted Shelf In Upstairs Bathroom.
- Electric utility on property: Yes
Price history
| Date | Event | Price |
|---|---|---|
| 8/5/2025 | Sold | C$920,000C$480/sqft |
Source: ITSO #40733607 Report a problem | ||
Public tax history
Tax history is unavailable.
Neighborhood: Stanley Park
Nearby homes
- C$845,0003 bd2 ba1.4k sqft51 Askin Pl, Kitchener, ON N2A1K9Sold
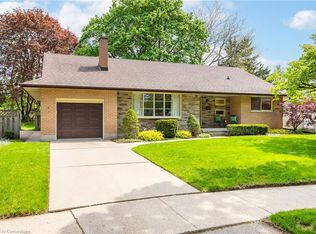
- C$--3 bd2 ba1.7k sqft34 Bradley Dr, Kitchener, ON N2A1K4Off Market
- C$781,0004 bd2 ba1.6k sqft116 Midland Dr, Kitchener, ON N2A2B1Sold
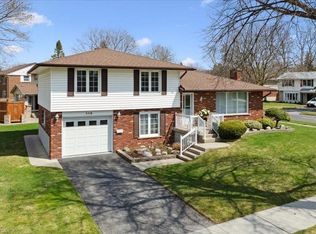
- C$---- bd-- ba-- sqft46 Bradley Dr, Kitchener, ON N2A1K4Off Market
- C$720,0004 bd2 ba1.5k sqft18 Simpson Ave, Kitchener, ON N2A1L3Sold
- C$540,0002 bd3 ba994 sqft50 Midland Dr #8, Kitchener, ON N2A2A7For Sale
- C$632,3004 bd2 ba917 sqft406 Franklin St N, Kitchener, ON N2A1Z1Sold
- C$727,5003 bd2 ba1.2k sqft23 Dooley Dr, Kitchener, ON N2A1L5Sold
Nearby schools
GreatSchools rating
No schools nearby
We couldn't find any schools near this home.
Schools provided by the listing agent
- Elementary: See Www.Wrdsb.Ca
- High: See Www.Wrdsb.Ca
Source: ITSO. This data may not be complete. We recommend contacting the local school district to confirm school assignments for this home.
