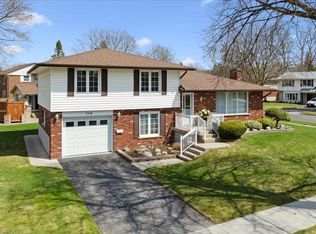
Beautiful on Bradley—and anything but ordinary! Welcome to this updated 3-bedroom, 2-bathroom home in desirable Stanley Park, offering an exciting combination of family living, work-from-home possibilities and investment potential. Imagine eliminating the commute—and the cost of renting workspace! The impressive main-level studio features a large wall mirror and full bathroom creating incredible potential uses for a hairstylist, personal trainer, dance or yoga instructor, massage therapist, home daycare or other home-based professional. Live upstairs and build your business downstairs! Investors, take notice too—the separate entrances and yard areas offer excellent potential for conversion to upper and lower living spaces. Inside, enjoy a bright renovated kitchen and dining areas, and large picture windows with views of the park across the street. Outside, there’s a metal roof, parking for up to 5 vehicles and a double carport with garage conversion potential. Walk to schools, parks, trails, Stanley Park Community Centre and shopping, with quick access to Hwy 7/8 and the 401. One home. So many possibilities!
For sale
C$799,900
58 Bradley Dr, Kitchener, ON N2A 1K5
3beds
1,603sqft
Single Family Residence, Residential
Built in 1967
7,189 Square Feet Lot
$-- Zestimate®
C$499/sqft
C$-- HOA
What's special
- 6 days
- 19
- 3
Zillow last checked:
Listing updated:
Listed by:
Laurie Keyes, Salesperson,
Re/Max Twin City Realty Inc.,
Dailen Keyes, Salesperson,
Re/Max Twin City Realty Inc.
Source: ITSO,MLS®#: 40875754Originating MLS®#: Cornerstone Association of REALTORS®
Facts & features
Interior
Bedrooms & bathrooms
- Bedrooms: 3
- Bathrooms: 2
- Full bathrooms: 2
- Main level bathrooms: 1
Bedroom
- Level: Third
Other
- Level: Third
Bedroom
- Level: Third
Bathroom
- Features: 3-Piece
- Level: Main
Bathroom
- Features: 4-Piece
- Level: Third
Dining room
- Features: Walkout to Balcony/Deck
- Level: Second
Family room
- Level: Main
Kitchen
- Level: Second
Laundry
- Level: Basement
Living room
- Level: Second
Recreation room
- Level: Basement
Utility room
- Level: Basement
Heating
- Forced Air, Natural Gas
Cooling
- Central Air
Appliances
- Included: Water Softener, Dishwasher, Dryer, Range Hood, Refrigerator, Stove, Washer
- Laundry: In Basement
Features
- Windows: Window Coverings
- Basement: Full,Finished
- Number of fireplaces: 1
- Fireplace features: Gas
Interior area
- Total structure area: 2,140
- Total interior livable area: 1,603 sqft
- Finished area above ground: 1,603
- Finished area below ground: 537
Video & virtual tour
Property
Parking
- Total spaces: 5
- Parking features: Concrete, Carport, Private Drive Double Wide
- Uncovered spaces: 3
Features
- Stories: 3
- Patio & porch: Deck
- Fencing: Full
- Frontage type: North
- Frontage length: 70.00
Lot
- Size: 7,189 Square Feet
- Dimensions: 70 x 102.71
- Features: Urban, Highway Access, Library, Park, Place of Worship, Playground Nearby, Public Transit, Rec./Community Centre, Schools, Shopping Nearby, Skiing, Trails
Details
- Additional structures: Shed(s)
- Parcel number: 225670078
- Zoning: R2A
Construction
Type & style
- Home type: SingleFamily
- Architectural style: Sidesplit
- Property subtype: Single Family Residence, Residential
Materials
- Brick, Vinyl Siding
- Foundation: Concrete Perimeter
- Roof: Metal
Condition
- 51-99 Years
- New construction: No
- Year built: 1967
Utilities & green energy
- Sewer: Sewer (Municipal)
- Water: Municipal
Community & HOA
Location
- Region: Kitchener
Financial & listing details
- Price per square foot: C$499/sqft
- Annual tax amount: C$4,626
- Date on market: 11/3/2026
- Inclusions: Dishwasher, Dryer, Range Hood, Refrigerator, Stove, Washer, Window Coverings
Price history
| Date | Event | Price |
|---|---|---|
| 11/3/2026 | Price change | C$799,900-5.9%C$499/sqft |
Source: ITSO #40875754 Report a problem | ||
| 10/7/2026 | Price change | C$849,900-5.6%C$530/sqft |
Source:  TRREB #X13816392 Report a problem | ||
| 9/22/2026 | Listed for sale | C$899,900C$561/sqft |
Source: TRREB #X13816392 Report a problem | ||
Public tax history
Tax history is unavailable.
Climate risks
Neighborhood: Stanley Park
Nearby schools
GreatSchools rating
No schools nearby
We couldn't find any schools near this home.
Similar homes
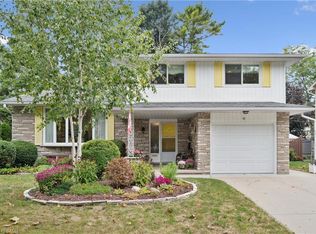
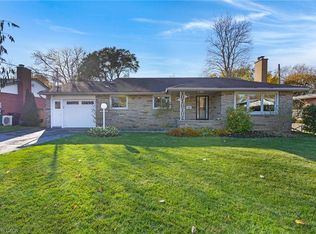
- C$849,0003 bd4 ba1.7k sqft38 Lyle Pl, Kitchener, ON N2B 2J6For Sale
 MLS ID #40874176, Erin Young, Broker Manager, Re/Max Icon Realty. ITSO
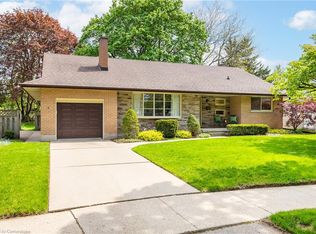
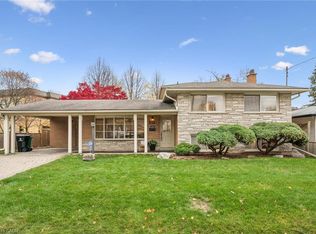
- C$679,9993 bd2 ba1.2k sqft65 Trafalgar Ave, Kitchener, ON N2A 1Z5For Sale
 MLS ID #40875413, Natasha Felder, Broker, Royal Lepage Crown Realty Services. ITSO
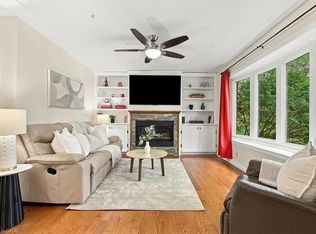
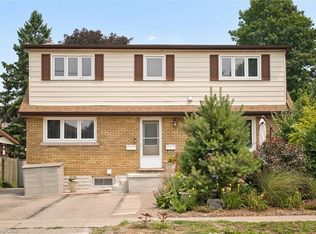
- C$649,9005 bd2 ba2k sqft245 Kenneth Ave, Kitchener, ON N2A 1W5For Sale
 MLS ID #40874927, Bonnie Bender, Salesperson, RE/MAX SOLID GOLD REALTY (II) LTD.. ITSO
- C$799,0006 bd3 ba1.9k sqft476 Prospect Ave, Kitchener, ON N2A 1E1For Sale
 MLS ID #40868525, Saul Tahuite, Salesperson, Flux Realty. ITSO
