Welcome to 239 Carson Drive, Kitchener! This beautifully updated home offers a blend of modern finishes and functional living spaces, perfect for families. Enjoy the warmth of engineered hardwood flooring throughout the main floor and stairs (2025), complemented by a custom built-in cabinet (2026). The kitchen features an induction stovetop as well as stunning quartz countertops (2026). Upstairs, the updated bathroom (2022) offers a refreshed space, while the partially finished basement features vinyl flooring (2021), providing additional room for relaxing, entertaining, or working from home. Step outside to enjoy the composite back deck (2022), perfect for summer barbecues and outdoor gatherings. Major updates include a furnace (2024), offering added peace of mind. The combination of thoughtful updates, comfortable living spaces, and inviting outdoor area makes this home one you won't want to miss!
For sale
C$874,900
239 Carson Dr, Kitchener, ON N2B 3H6
4beds
1,717sqft
Single Family Residence, Residential
Built in 1972
7,056 Square Feet Lot
$-- Zestimate®
C$510/sqft
C$-- HOA
What's special
Custom built-in cabinetStunning quartz countertopsUpdated bathroomComposite back deckComfortable living spacesInviting outdoor area
- 16 hours
- 6
- 0
Zillow last checked:
Listing updated:
Listed by:
Christopher Van Berkel, Broker,
Royal LePage State Realty Inc.
Source: ITSO,MLS®#: 40871538Originating MLS®#: Cornerstone Association of REALTORS®
Facts & features
Interior
Bedrooms & bathrooms
- Bedrooms: 4
- Bathrooms: 2
- Full bathrooms: 2
- Main level bathrooms: 1
Other
- Level: Third
Bedroom
- Level: Third
Bedroom
- Level: Third
Bedroom
- Level: Third
Bathroom
- Features: 3-Piece
- Level: Main
Bathroom
- Features: 4-Piece
- Level: Third
Basement
- Level: Basement
Breakfast room
- Level: Main
Dining room
- Level: Main
Family room
- Level: Second
Foyer
- Level: Main
Kitchen
- Level: Main
Living room
- Level: Main
Recreation room
- Level: Basement
Storage
- Level: Basement
Heating
- Fireplace-Gas, Fireplace-Wood, Forced Air
Cooling
- Central Air
Appliances
- Included: Range, Dishwasher, Dryer, Microwave, Refrigerator, Stove, Washer
- Laundry: In-Suite
Features
- Basement: Full,Partially Finished
- Has fireplace: Yes
Interior area
- Total structure area: 2,425
- Total interior livable area: 1,717 sqft
- Finished area above ground: 1,717
- Finished area below ground: 708
Video & virtual tour
Property
Parking
- Total spaces: 3
- Parking features: Attached Garage, Private Drive Double Wide
- Attached garage spaces: 1
- Uncovered spaces: 2
Features
- Stories: 2
- Patio & porch: Deck
- Has view: Yes
- View description: Trees/Woods
- Frontage type: East
- Frontage length: 58.00
Lot
- Size: 7,056 Square Feet
- Dimensions: 58 x 121.16
- Features: Urban, Greenbelt, Park
Details
- Parcel number: 225410124
- Zoning: R2A
Construction
Type & style
- Home type: SingleFamily
- Architectural style: Mid-Century Modern
- Property subtype: Single Family Residence, Residential
Materials
- Aluminum Siding, Brick Veneer
- Foundation: Concrete Perimeter
- Roof: Asphalt Shing
Condition
- 51-99 Years
- New construction: No
- Year built: 1972
Utilities & green energy
- Sewer: Sewer (Municipal)
- Water: Municipal
Community & HOA
Location
- Region: Kitchener
Financial & listing details
- Price per square foot: C$510/sqft
- Annual tax amount: C$4,822
- Date on market: 10/15/2026
- Inclusions: Dishwasher, Dryer, Microwave, Refrigerator, Stove, Washer, Downstairs Fridge
- Exclusions: Security Cameras
Price history
| Date | Event | Price |
|---|---|---|
| 10/15/2026 | Listed for sale | C$874,900C$510/sqft |
Source: ITSO #40871538 Report a problem | ||
Public tax history
Tax history is unavailable.
Climate risks
Neighborhood: Heritage Park
Nearby schools
GreatSchools rating
No schools nearby
We couldn't find any schools near this home.
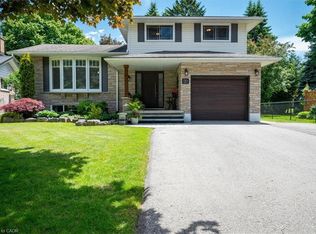
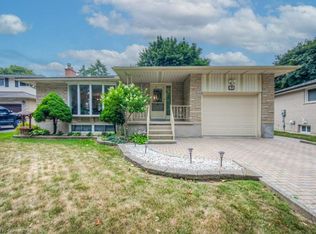
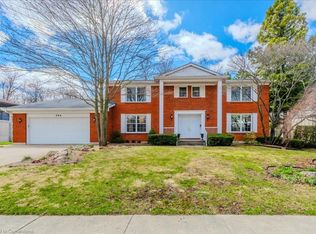
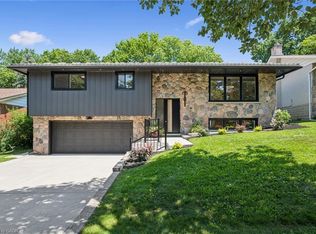
Similar homes
- C$849,9004 bd3 ba2.1k sqft99 Dalewood Dr, Kitchener, ON N2A 1G3For Sale
 MLS ID #40870677, Derek Mcgrath, Broker, Re/Max Real Estate Centre Inc.. ITSO
 - C$899,9004 bd2 ba1.9k sqft207 Sheldon Ave N, Kitchener, ON N2H 3M7For Sale
 MLS ID #40851852, Annette M. Blake, Broker, RE/MAX SOLID GOLD REALTY (II) LTD.. ITSO
 - C$879,9004 bd4 ba1.8k sqft6 Branwood Pl, Kitchener, ON N2A 4C3For Sale
 MLS ID #40869635, Caroline Nichols, Salesperson, Royal Lepage Wolle Realty. ITSO
 - C$899,0005 bd3 ba1.8k sqft283 Becker St, Kitchener, ON N2B 1X8For Sale
 MLS ID #40870611, Blanka Michale, Salesperson, Peak Realty Ltd.. ITSO
