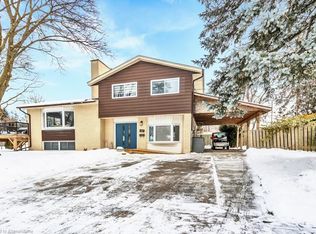
Welcome to this exceptional all-brick bungaloft, tucked away on a quiet court in Kitchener's desirable Heritage Park neighbourhood! Set on a beautifully treed, private property of approximately 1/3 of an acre, this home has undergone an incredible transformation, with over $400,000 invested in quality renovations that combine timeless character with modern sophistication. Inside, discover gorgeous new engineered hardwood flooring, updated trim, two gas fireplaces and a stunning kitchen renovation. The completely transformed lower level is an absolute standout! The spacious recreation room features a stunning stone fireplace, custom built-ins and a gorgeous beverage centre with bar fridge, perfect for entertaining or relaxing. An additional bedroom with a proper egress window offers flexibility for guests or family, while the beautifully finished full bathroom with heated floors adds comfort and luxury. Other significant improvements include a renovated main bathroom, updated siding, a new front entrance and updated windows. Outside, the expansive, fully fenced backyard offers exceptional privacy and an incredible setting for entertaining or unwinding. A beautiful cedar deck, hot tub and gazebo create your own private retreat, with plenty of space for children, pets and outdoor activities. This much space and privacy within the city is increasingly hard to find! Enjoy nearby woodland trails and walking distance to schools, shopping, Stanley Park Community Centre and the Kitchener Memorial Auditorium. Chicopee Ski Hill, Lyle Hallman Pool, Grand River Arena and Stanley Park Library are minutes away, with convenient access to the expressway and Highway 401. Beautifully renovated, exceptionally private and filled with character, this is a rare opportunity to enjoy an established neighbourhood with the comfort and style of a thoughtfully transformed home. A property that truly stands apart!
For sale
C$1,200,000
38 Yule Pl, Kitchener, ON N2B 2J8
5beds
1,708sqft
Single Family Residence, Residential
Built in 1964
6,173 Square Feet Lot
$-- Zestimate®
C$703/sqft
C$-- HOA
What's special
All-brick bungaloftUpdated trimTwo gas fireplacesStunning kitchen renovationSpacious recreation roomStunning stone fireplaceCustom built-ins
- 16 hours
- 3
- 0
Zillow last checked:
Listing updated:
Listed by:
Jen Ziegler, Salesperson,
RE/MAX SOLID GOLD REALTY (II) LTD.
Source: ITSO,MLS®#: 40871164Originating MLS®#: Cornerstone Association of REALTORS®
Facts & features
Interior
Bedrooms & bathrooms
- Bedrooms: 5
- Bathrooms: 3
- Full bathrooms: 2
- 1/2 bathrooms: 1
- Main level bathrooms: 2
- Main level bedrooms: 3
Kitchen
- Level: Main
Heating
- Forced Air, Natural Gas
Cooling
- Central Air
Appliances
- Included: Water Softener, Dishwasher, Dryer, Refrigerator, Stove, Washer
- Laundry: In Basement
Features
- Floor Drains
- Windows: Window Coverings
- Basement: Separate Entrance,Full,Finished,Sump Pump
- Number of fireplaces: 2
- Fireplace features: Family Room, Gas, Recreation Room
Interior area
- Total structure area: 3,109
- Total interior livable area: 1,708 sqft
- Finished area above ground: 1,708
- Finished area below ground: 1,401
Video & virtual tour
Property
Parking
- Total spaces: 4
- Parking features: Attached Garage, Concrete, Private Drive Double Wide
- Attached garage spaces: 1
- Uncovered spaces: 3
Features
- Stories: 2
- Patio & porch: Deck, Porch
- Exterior features: Landscaped, Privacy, Private Entrance
- Has spa: Yes
- Spa features: Hot Tub, Heated
- Fencing: Full
- Frontage type: North
- Frontage length: 45.00
Lot
- Size: 6,173 Square Feet
- Dimensions: 45 x 137.19
- Features: Urban, Airport, Ample Parking, Campground, Cul-De-Sac, Dog Park, City Lot, Near Golf Course, Highway Access, Hospital, Industrial Mall, Landscaped, Library, Major Highway, Park, Place of Worship, Playground Nearby, Public Transit, Rec./Community Centre, School Bus Route, Schools, Shopping Nearby, Skiing, Trails
Details
- Additional structures: Gazebo, Shed(s)
- Parcel number: 225310089
- Zoning: R2A
Construction
Type & style
- Home type: SingleFamily
- Architectural style: Bungaloft
- Property subtype: Single Family Residence, Residential
Materials
- Brick, Vinyl Siding
- Foundation: Poured Concrete
- Roof: Asphalt Shing
Condition
- 51-99 Years
- New construction: No
- Year built: 1964
Utilities & green energy
- Sewer: Sewer (Municipal)
- Water: Municipal
Community & HOA
Location
- Region: Kitchener
Financial & listing details
- Price per square foot: C$703/sqft
- Annual tax amount: C$5,497
- Date on market: 10/14/2026
- Inclusions: Dishwasher, Dryer, Hot Tub, Refrigerator, Stove, Washer, Window Coverings, Basement Bar Fridge, Basement 2nd Fridge/Freezer, Shed, Curtains And Blinds
- Exclusions: Bike Racks, Wall Hanging In Living Room With Hardware, Chicken Coop
Price history
| Date | Event | Price |
|---|---|---|
| 10/14/2026 | Listed for sale | C$1,200,000C$703/sqft |
Source: ITSO #40871164 Report a problem | ||
Public tax history
Tax history is unavailable.
Climate risks
Neighborhood: Heritage Park
Nearby schools
GreatSchools rating
No schools nearby
We couldn't find any schools near this home.


Similar homes
- C$849,9004 bd3 ba2.1k sqft99 Dalewood Dr, Kitchener, ON N2A 1G3For Sale
 MLS ID #40870677, Derek Mcgrath, Broker, Re/Max Real Estate Centre Inc.. ITSO
 - C$899,9004 bd2 ba1.9k sqft207 Sheldon Ave N, Kitchener, ON N2H 3M7For Sale
 MLS ID #40851852, Annette M. Blake, Broker, RE/MAX SOLID GOLD REALTY (II) LTD.. ITSO
 - C$789,9003 bd2 ba1.3k sqft164 Sheldon Ave N, Kitchener, ON N2H 3M8For Sale
 MLS ID #40870112, Troy Schmidt, Broker, RE/MAX TWIN CITY REALTY INC.. ITSO
 - C$899,9993 bd4 ba1.7k sqft38 Lyle Pl, Kitchener, ON N2B 2J6For Sale
 MLS ID #40863679, Erin Young, Broker Manager, Re/Max Icon Realty. ITSO
