Welcome to this beautiful fully detached 4-bedroom home, situated on a wide lot in a quiet, family-friendly neighborhood. Featuring a bright and spacious open-concept layout, this home offers comfortable living spaces and numerous upgrades throughout. The main floor features an open living and dining area, perfect for entertaining, along with a generous kitchen equipped with stainless-steel appliances, granite countertops, and a stylish backsplash. Enjoy the warmth and elegance of hardwood flooring throughout the main and second floors, complemented by laminate flooring where applicable. The home also features a double-car garage and an upgraded driveway with new concrete along the side walkway and backyard. The backyard includes a new gazebo, creating the [perfect space to relax and enjoy summer gatherings with family and friends.The basement is legal, providing an excellent opportunity to generate additional income. Permit documents for the Basement is available The finished basement offers excellent additional living space, featuring a kitchen, 3-piece bathroom, and two spacious bedrooms, along with a separate side entrance—ideal for extended family or additional living arrangements. Conveniently located close to schools, grocery stores, banks and public transit, this home combines comfort, space, and convenience in a desirable neighborhood. Don't miss this incredible opportunity to own a beautiful, in a welcoming community. Book your showing today!
For sale
C$1,049,000
107 Glencliffe Ct, Kitchener, ON N2B 3X1
5beds
2,057sqft
Single Family Residence, Residential
Built in 2000
4,835 Square Feet Lot
$-- Zestimate®
C$510/sqft
C$-- HOA
What's special
Wide lotGranite countertopsStylish backsplashDouble-car garageSeparate side entrance
- 45 days
- 17
- 0
Zillow last checked:
Listing updated:
Listed by:
Munir Tadrous, Salesperson,
Royal Lepage Signature Realty
Source: ITSO,MLS®#: 40859398Originating MLS®#: Cornerstone Association of REALTORS®
Facts & features
Interior
Bedrooms & bathrooms
- Bedrooms: 5
- Bathrooms: 4
- Full bathrooms: 3
- 1/2 bathrooms: 1
- Main level bathrooms: 1
Other
- Features: 4-Piece
- Level: Second
Bedroom
- Level: Second
Bedroom
- Level: Second
Bedroom
- Level: Second
Bedroom
- Level: Basement
Bathroom
- Features: 2-Piece
- Level: Main
Bathroom
- Features: 5+ Piece, Ensuite
- Level: Second
Bathroom
- Features: 4-Piece
- Level: Second
Bathroom
- Features: 3-Piece
- Level: Basement
Dining room
- Description: Combined with Living
- Level: Main
Family room
- Level: Main
Kitchen
- Level: Main
Living room
- Description: Combined with Dining
- Level: Main
Living room
- Level: Basement
Heating
- Forced Air
Cooling
- Central Air
Appliances
- Laundry: Upper Level
Features
- Other
- Basement: Full,Finished
- Number of fireplaces: 2
Interior area
- Total structure area: 2,057
- Total interior livable area: 2,057 sqft
- Finished area above ground: 2,057
Video & virtual tour
Property
Parking
- Total spaces: 4
- Parking features: Attached Garage, Private Drive Double Wide
- Attached garage spaces: 2
- Uncovered spaces: 2
Features
- Stories: 2
- Frontage type: West
- Frontage length: 40.31
Lot
- Size: 4,835 Square Feet
- Dimensions: 40.31 x 119.96
- Features: Urban, Other
Details
- Parcel number: 225440529
- Zoning: R4
Construction
Type & style
- Home type: SingleFamily
- Architectural style: Traditional
- Property subtype: Single Family Residence, Residential
Materials
- Brick, Vinyl Siding
- Foundation: Concrete Perimeter
- Roof: Asphalt Shing
Condition
- 16-30 Years
- New construction: No
- Year built: 2000
Utilities & green energy
- Sewer: Sewer (Municipal)
- Water: Municipal
Community & HOA
Location
- Region: Kitchener
Financial & listing details
- Price per square foot: C$510/sqft
- Annual tax amount: C$6,611
- Date on market: 8/31/2026
- Inclusions: Other
Price history
| Date | Event | Price |
|---|---|---|
| 9/19/2026 | Price change | C$1,049,000-2.9%C$510/sqft |
Source:  TRREB #X13727208 Report a problem TRREB #X13727208 Report a problem | ||
| 8/31/2026 | Listed for sale | C$1,080,000C$525/sqft |
Source: TRREB #X13727208 Report a problem | ||
Public tax history
Tax history is unavailable.
Climate risks
Neighborhood: Grand River North
Nearby schools
GreatSchools rating
No schools nearby
We couldn't find any schools near this home.
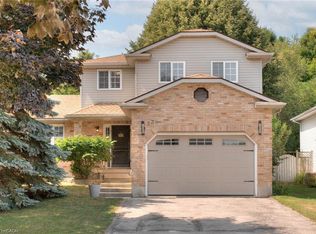
Similar homes
- C$1,299,9005 bd4 ba2k sqft44 Tami Ct, Kitchener, ON N2B 3V2For Sale
 MLS ID #40860166, Miro Lukic, Salesperson, Peak Realty Ltd.. ITSO
 - C$999,0005 bd4 ba2.3k sqft488 Heather Hill Pl, Waterloo, ON N2T 1H7For Sale
 MLS ID #40870916, Igor Miljanovic, Salesperson, HOMELIFE MIRACLE REALTY LTD. ITSO
 - C$900,0004 bd3 ba1.3k sqft112 Michener Cres, Kitchener, ON N2A 3T8For Sale
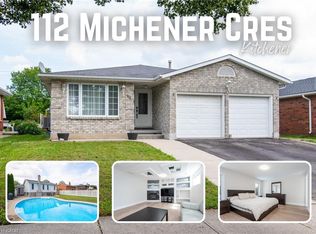 MLS ID #40860613, Mila Kolovic, Salesperson, Keller Williams Innovation Realty. ITSO
 - C$950,0004 bd3 ba3k sqft240 Woodhaven Rd #A, Kitchener, ON N2C 1V5For Sale
 MLS ID #40868734, Aron Pinto, Broker, EXP REALTY. ITSO
