Welcome to your dream home in the desirable Grand River North neighbourhood! Tucked away on a peaceful court, this beautifully maintained 5-bedroom (2 bedrooms with their own ensuite) , 5-bathroom home offers over 3,500 sq ft of finished living space - perfect for growing families or those who love to entertain. Step inside and be greeted by a bright and functional layout. The sprawling main floor features a large living room, generous dining area, a warm and inviting family room with a gas fireplace, ideal for cozy evenings and a gym with not only a view, but where you will find the separate entrance to basement (PERFECT for future in-law suite or mortgage helper unit) . The freshly painted kitchen walks out to your private backyard oasis. Upstairs, all five spacious bedrooms are thoughtfully placed - including a huge primary retreat with a private balcony, wall to wall closets, and ensuite bath. The finished basement is designed for relaxation and entertainment, featuring a bar area with a rough-in for a wet bar, a pellet stove, and even a sauna - your private wellness retreat awaits! Think of the possibilities down here for multi-generational families. Enjoy the outdoors year-round with a fully fenced backyard offering a large deck, exposed aggregate patio, and a covered BBQ area. Unwind after a long day in the hot tub surrounded by privacy and mature landscaping. Don't miss this rare opportunity to own this spacious, home in an established neighbourhood!
Sold for $945,000
C$945,000
18 Westchester Pl, Kitchener, ON N2B 3M6
5beds
2,500sqft
Single Family Residence, Residential
Built in 1979
4,608 Square Feet Lot
$-- Zestimate®
C$378/sqft
C$3,087 Estimated rent
Home value
Not available
Estimated sales range
Not available
Not available
Owner options
List your home for rent
C$3,087/mo
Rent Zestimate®
Find your next renter with Zillow Rental Manager. Plus, with online applications, you can quickly screen prospective tenants – for free.
C$3,087/mo
Rent Zestimate®
Refinance and save
C$3,995/mo
Est. payment
Refinancing to a lower rate could help reduce your monthly payments and save thousands over the life of the loan.
C$3,995/mo
Est. payment
Explore your selling options
Work with a Zillow partner agent
Leverage their expertise and Zillow's premium Showcase listings to get your home seen by more buyers.
Get startedList with your own agent
Get your home in front of millions of buyers by listing it on Zillow.
Learn how to do itSell it yourself
Take full control of how buyers see your home on Zillow by listing For Sale by Owner (FSBO).
List your homeWhat's special
Peaceful courtGenerous dining areaGas fireplacePrivate backyard oasisSpacious bedroomsWall to wall closetsEnsuite bath
Zillow last checked:
Listing updated:
Listed by:
Robyn Veber, Salesperson,
RE/MAX TWIN CITY REALTY INC.
Source: ITSO,MLS®#: 40770366Originating MLS®#: Cornerstone Association of REALTORS®
Facts & features
Interior
Bedrooms & bathrooms
- Bedrooms: 5
- Bathrooms: 5
- Full bathrooms: 4
- 1/2 bathrooms: 1
- Main level bathrooms: 1
Bedroom
- Description: with private ensuite
- Level: Second
Other
- Description: with private balcony, wall to wall closets, ensuite
- Level: Second
Bedroom
- Level: Second
Bedroom
- Level: Second
Bedroom
- Level: Second
Bathroom
- Features: 2-Piece
- Level: Main
Bathroom
- Features: 3-Piece
- Level: Second
Bathroom
- Features: 3-Piece
- Level: Second
Bathroom
- Features: 4-Piece
- Level: Second
Bathroom
- Features: 3-Piece
- Level: Basement
Bonus room
- Description: used as gym, walk out to backyard, access to separate entrance to basement
- Level: Main
Breakfast room
- Level: Main
Other
- Level: Basement
Dining room
- Level: Main
Family room
- Description: with gas fireplace
- Level: Main
Kitchen
- Level: Main
Laundry
- Description: with walk-up and separate entrance - huge potential for in-law suite, etc
- Level: Basement
Living room
- Level: Main
Recreation room
- Description: with pellet stove fireplace, bar and rough-in for wet bar
- Level: Basement
Sauna
- Level: Basement
Heating
- Forced Air, Natural Gas
Cooling
- Central Air
Appliances
- Included: Water Softener, Dishwasher, Dryer, Freezer, Refrigerator, Stove, Washer
- Laundry: Main Level
Features
- Auto Garage Door Remote(s), Ceiling Fan(s), Floor Drains, In-law Capability, Sauna
- Windows: Window Coverings, Skylight(s)
- Basement: Separate Entrance,Walk-Up Access,Full,Finished
- Number of fireplaces: 2
- Fireplace features: Family Room, Gas, Pellet Stove, Recreation Room
Interior area
- Total structure area: 3,519
- Total interior livable area: 2,500 sqft
- Finished area above ground: 2,500
- Finished area below ground: 1,019
Property
Parking
- Total spaces: 4
- Parking features: Attached Garage, Garage Door Opener, Asphalt, Private Drive Double Wide
- Attached garage spaces: 2
- Uncovered spaces: 2
Features
- Patio & porch: Deck, Patio
- Exterior features: Balcony, Lighting
- Has spa: Yes
- Spa features: Hot Tub, Heated
- Fencing: Full
- Frontage type: East
- Frontage length: 44.00
Lot
- Size: 4,608 Square Feet
- Dimensions: 44 x 104.74
- Features: Urban, Pie Shaped Lot, Airport, Cul-De-Sac, Near Golf Course, Highway Access, Hospital, Library, Major Highway, Park, Place of Worship, Playground Nearby, Public Transit, Rec./Community Centre, Regional Mall, School Bus Route, Schools, Shopping Nearby, Skiing
Details
- Additional structures: Shed(s)
- Parcel number: 225440385
- Zoning: R2A
- Other equipment: Hot Tub Equipment
Construction
Type & style
- Home type: SingleFamily
- Architectural style: Two Story
- Property subtype: Single Family Residence, Residential
Materials
- Brick Veneer, Stucco, Vinyl Siding
- Foundation: Poured Concrete
- Roof: Asphalt Shing
Condition
- 31-50 Years
- New construction: No
- Year built: 1979
Utilities & green energy
- Sewer: Sewer (Municipal)
- Water: Municipal
Community & HOA
Location
- Region: Kitchener
Financial & listing details
- Price per square foot: C$378/sqft
- Annual tax amount: C$6,227
- Date on market: 9/16/2025
- Inclusions: Dishwasher, Dryer, Freezer, Garage Door Opener, Hot Tub, Hot Tub Equipment, Refrigerator, Stove, Washer, Window Coverings, Inquire About Negotiable Items
Price history
| Date | Event | Price |
|---|---|---|
| 1/7/2026 | Sold | C$945,000C$378/sqft |
Source: ITSO #40770366 Report a problem | ||
Public tax history
Tax history is unavailable.
Neighborhood: Grand River North
Nearby homes
- C$--1 bd1 ba800 sqft15 Westchester Pl #2, Kitchener, ON N2B3M6Off Market
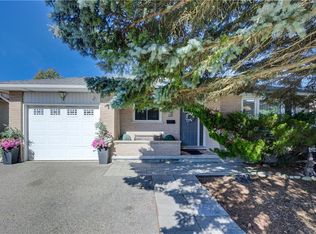
- C$800,0004 bd2 ba1.9k sqft113 Westchester Dr, Kitchener, ON N2B3L6Sold
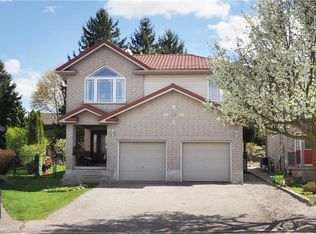
- C$821,0004 bd4 ba1.7k sqft40 Dineen Ct, Kitchener, ON N2B3X3Sold
- C$---- bd-- ba-- sqft54 Glencliffe Ct, Kitchener, ON N2B3X1Off Market
- C$790,0004 bd3 ba1.5k sqft27 Westchester Dr, Kitchener, ON N2B3M7Sold
- C$--3 bd2 ba-- sqft137 Wimbleton Cres, Kitchener, ON N2B3K4Off Market
- C$--3 bd3 ba2.5k sqft60 Denlow St, Kitchener, ON N2B3T6Off Market
- C$1,049,0005 bd4 ba2k sqft107 Glencliffe Ct, Kitchener, ON N2B3X1For Sale
Nearby schools
GreatSchools rating
No schools nearby
We couldn't find any schools near this home.
Schools provided by the listing agent
- Elementary: Mackenzie King Ps / Canadian Martyrs Ces
- High: Grand River Ci / St. Mary's Hs
Source: ITSO. This data may not be complete. We recommend contacting the local school district to confirm school assignments for this home.
