Welcome to this spacious and well-maintained 4-level backsplit in the family-friendly Grand River North neighbourhood! Offering 3+1 bedrooms, 2 bathrooms, and in-law potential, this home is perfect for families of all sizes. The main floor features a galley kitchen with dinette, plus a formal living and dining area—ideal for family gatherings. Upstairs, you’ll find three generous bedrooms, including the primary with cheater ensuite. The lower level offers a large rec room with cozy fireplace, a fourth bedroom, and a full bathroom—making it an excellent space for guests or an in-law setup. The basement includes a spacious entertaining room, an additional room perfect for an office or hobby space, a large laundry room, and ample storage throughout. Outdoors, enjoy a beautifully landscaped backyard featuring a covered patio, mature trees, a shed with hydro, and plenty of space for entertaining and relaxing. The single garage has direct backyard access, and the driveway accommodates up to three vehicles. This carpet-free home also features a charming front porch for peaceful evenings. Situated within walking distance to Grand River trails and close to excellent schools, shopping—including Stanley Park Mall and Lackner Shopping Centre—skiing, and all amenities, this home is conveniently near Bingemans, Chicopee Ski & Summer Resort, and the Region of Waterloo Airport. With quick access to the expressway, Highway 7, and the 401, commuting is easy. Lovingly maintained and updated over the years—this is a wonderful place to call home!
Sold for $800,000
C$800,000
113 Westchester Dr, Kitchener, ON N2B 3L6
4beds
1,978sqft
Single Family Residence, Residential
Built in 1978
6,520 Square Feet Lot
$-- Zestimate®
C$404/sqft
C$2,744 Estimated rent
Home value
Not available
Estimated sales range
Not available
Not available
Owner options
List your home for rent
C$2,744/mo
Rent Zestimate®
Find your next renter with Zillow Rental Manager. Plus, with online applications, you can quickly screen prospective tenants – for free.
C$2,744/mo
Rent Zestimate®
Refinance and save
C$3,382/mo
Est. payment
Refinancing to a lower rate could help reduce your monthly payments and save thousands over the life of the loan.
C$3,382/mo
Est. payment
Explore your selling options
Work with a Zillow partner agent
Leverage their expertise and Zillow's premium Showcase listings to get your home seen by more buyers.
Get startedList with your own agent
Get your home in front of millions of buyers by listing it on Zillow.
Learn how to do itSell it yourself
Take full control of how buyers see your home on Zillow by listing For Sale by Owner (FSBO).
List your homeWhat's special
Galley kitchen with dinetteGenerous bedroomsCheater ensuiteSpacious entertaining roomOffice or hobby spaceBeautifully landscaped backyardCovered patio
Zillow last checked:
Listing updated:
Listed by:
Blanka Michale, Salesperson,
PEAK REALTY LTD.
Source: ITSO,MLS®#: 40754715Originating MLS®#: Cornerstone Association of REALTORS®
Facts & features
Interior
Bedrooms & bathrooms
- Bedrooms: 4
- Bathrooms: 2
- Full bathrooms: 2
Other
- Features: Ensuite Privilege
- Level: Second
Bedroom
- Level: Second
Bedroom
- Level: Second
Bedroom
- Level: Lower
Bathroom
- Features: 4-Piece, Ensuite Privilege
- Level: Second
Bathroom
- Features: 3-Piece
- Level: Lower
Breakfast room
- Level: Main
Other
- Level: Basement
Dining room
- Level: Main
Family room
- Features: Fireplace
- Level: Lower
Kitchen
- Level: Main
Laundry
- Level: Basement
Living room
- Level: Main
Recreation room
- Level: Basement
Storage
- Level: Basement
Heating
- Forced Air, Natural Gas
Cooling
- Central Air
Appliances
- Included: Water Heater, Water Softener, Dishwasher, Dryer, Range Hood, Refrigerator, Stove, Washer
- Laundry: In Basement
Features
- Ceiling Fan(s)
- Windows: Window Coverings
- Basement: Full,Finished
- Has fireplace: Yes
- Fireplace features: Family Room, Insert, Wood Burning
Interior area
- Total structure area: 2,710
- Total interior livable area: 1,978 sqft
- Finished area above ground: 1,978
- Finished area below ground: 732
Property
Parking
- Total spaces: 4
- Parking features: Attached Garage, Asphalt, Private Drive Triple+ Wide
- Attached garage spaces: 1
- Uncovered spaces: 3
Features
- Patio & porch: Patio, Porch
- Exterior features: Landscaped
- Fencing: Full
- Waterfront features: River/Stream
- Frontage type: East
- Frontage length: 50.08
Lot
- Size: 6,520 Square Feet
- Dimensions: 50.08 x 130.21
- Features: Urban, Rectangular, Ample Parking, Highway Access, Library, Open Spaces, Park, Place of Worship, Playground Nearby, Public Transit, Rec./Community Centre, Schools, Shopping Nearby, Trails
Details
- Additional structures: Shed(s)
- Parcel number: 225440437
- Zoning: R2A
Construction
Type & style
- Home type: SingleFamily
- Architectural style: Backsplit
- Property subtype: Single Family Residence, Residential
Materials
- Aluminum Siding, Brick Veneer
- Foundation: Poured Concrete
- Roof: Asphalt Shing
Condition
- 31-50 Years
- New construction: No
- Year built: 1978
Utilities & green energy
- Sewer: Sewer (Municipal)
- Water: Municipal
Community & HOA
Location
- Region: Kitchener
Financial & listing details
- Price per square foot: C$404/sqft
- Annual tax amount: C$4,749
- Date on market: 8/20/2025
- Inclusions: Dishwasher, Dryer, Range Hood, Refrigerator, Stove, Washer, Window Coverings, All Tv Brackets, Ikea Floating Shelves (Living Room And 2 Bedrooms), Light Fixtures, Pool Table And Accessories, Dartboard, 4 Basement Bar Stools, Movable Cabinet Beside Bar, Cold Room Shelving, Laundry Cabinetry And Shelves, Hobby/Storage Room Basement Shelving, Garage Shelving And Built-Ins, Garage Fridge/As Is
- Exclusions: Family Room Ceiling Speakers, Lower Level Bedroom Ikea Shelf Beside Door, Garage Freezer, Artificial Greenery Panels On The Fence
Price history
| Date | Event | Price |
|---|---|---|
| 10/23/2025 | Sold | C$800,000C$404/sqft |
Source: ITSO #40754715 Report a problem | ||
Public tax history
Tax history is unavailable.
Neighborhood: Grand River North
Nearby homes
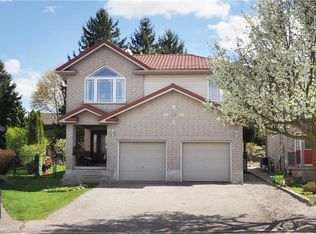
- C$799,9004 bd4 ba1.7k sqft40 Dineen Ct, Kitchener, ON N2B3X3Pending
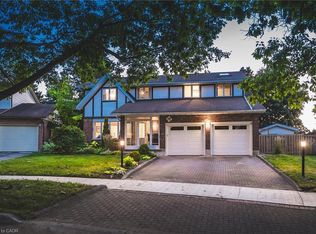
- C$945,0005 bd5 ba2.5k sqft18 Westchester Pl, Kitchener, ON N2B3M6Sold
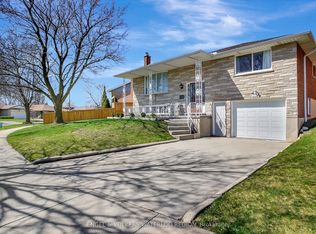
- C$--3 bd2 ba-- sqft137 Wimbleton Cres, Kitchener, ON N2B3K4Off Market
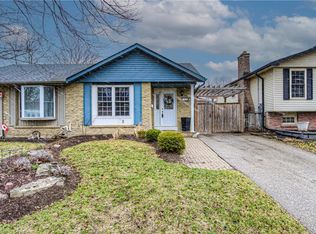
- C$650,0004 bd2 ba1.5k sqft107 Keewatin Ave, Kitchener, ON N2B3L9Sold
- C$--1 bd1 ba800 sqft15 Westchester Pl #2, Kitchener, ON N2B3M6Off Market
- C$--4 bd3 ba-- sqft258 Keewatin Ave, Kitchener, ON N2B3W4Off Market
- C$760,0003 bd2 ba1.6k sqft84 Wimbleton Cres, Kitchener, ON N2B3K5Sold
- C$868,3004 bd2 ba1.2k sqft106 Keewatin Ave, Kitchener, ON N2B3P6Sold
Nearby schools
GreatSchools rating
No schools nearby
We couldn't find any schools near this home.
Schools provided by the listing agent
- Elementary: Jk-6 Mackenzie, 7-8 Stanley Park, Jk-8 Canadian Martyrs
- High: 9-12 Grand River & St. Mary's
Source: ITSO. This data may not be complete. We recommend contacting the local school district to confirm school assignments for this home.
- Ontario
- Waterloo Regional Municipality
- Kitchener
- N2B 3L6
- Grand River North
- 113 Westchester Dr
Nearby cities
Nearby neighborhoods
Nearby zip codes
Other Kitchener Topics
