Charming Semi-Detached Home in Desirable Heritage Park Neighbourhood! Welcome to 107 Keewatin Avenue, a meticulously maintained semi-detached residence nestled in Kitchener's sought-after Heritage Park community. This delightful home offers a harmonious blend of modern updates and classic charm, making it an ideal choice for families and professionals alike. Key Features: Modern Kitchen: Enjoy cooking in a recently updated kitchen featuring crisp white cabinetry, an over-the-range microwave, and SS appliances, including a built-in dishwasher. Inviting Living Spaces: The spacious living room is bathed in natural light from a large front-facing window, offering a serene view of the beautifully landscaped yard. Adjacent, the dining area provides ample space for family gatherings and seamlessly connects to the outdoor patio through updated sliding doors. Outdoor Retreat: Step outside to a private, fully fenced backyard—a perfect sanctuary for summer relaxation and entertaining. Comfortable Bedrooms: Upstairs, you'll find generously sized bedrooms with ample closet space, ensuring comfort and convenience for all family members. Cozy Finished Basement: The lower level features a finished family room complete with a fireplace, creating a warm and inviting atmosphere for movie nights and leisure activities. Prime Location: Situated on the east side of Kitchener, this home offers quick access to Cambridge, Guelph, and Highway 401. The vibrant Grand River North area, including Lackner Boulevard, is nearby, with schools, parks, and essential amenities just a short drive away. This inviting home combines modern amenities with a prime location, offering a comfortable and convenient lifestyle. Don't miss the opportunity to make 107 Keewatin Avenue your new address.
Sold for $650,000
C$650,000
107 Keewatin Ave, Kitchener, ON N2B 3L9
4beds
1,523sqft
Single Family Residence, Residential
Built in 1977
3,023 Square Feet Lot
$-- Zestimate®
C$427/sqft
C$2,390 Estimated rent
Home value
Not available
Estimated sales range
Not available
Not available
Owner options
List your home for rent
C$2,390/mo
Rent Zestimate®
Find your next renter with Zillow Rental Manager. Plus, with online applications, you can quickly screen prospective tenants – for free.
C$2,390/mo
Rent Zestimate®
Refinance and save
C$2,748/mo
Est. payment
Refinancing to a lower rate could help reduce your monthly payments and save thousands over the life of the loan.
C$2,748/mo
Est. payment
Explore your selling options
Work with a Zillow partner agent
Leverage their expertise and Zillow's premium Showcase listings to get your home seen by more buyers.
Get startedList with your own agent
Get your home in front of millions of buyers by listing it on Zillow.
Learn how to do itSell it yourself
Take full control of how buyers see your home on Zillow by listing For Sale by Owner (FSBO).
List your homeWhat's special
Zillow last checked:
Listing updated:
Listed by:
Marcia Renner, Salesperson,
Royal LePage Wolle Realty,
Caroline Harvey, Salesperson,
Royal LePage Wolle Realty
Source: ITSO,MLS®#: 40715651Originating MLS®#: Cornerstone Association of REALTORS®
Facts & features
Interior
Bedrooms & bathrooms
- Bedrooms: 4
- Bathrooms: 2
- Full bathrooms: 2
Bedroom
- Level: Second
Bedroom
- Level: Second
Other
- Level: Second
Bedroom
- Level: Basement
Bathroom
- Features: 4-Piece
- Level: Second
Bathroom
- Features: 4-Piece
- Level: Lower
Dining room
- Level: Main
Family room
- Level: Lower
Kitchen
- Level: Main
Living room
- Level: Main
Utility room
- Level: Basement
Heating
- Forced Air, Natural Gas
Cooling
- Central Air
Appliances
- Included: Water Heater, Water Softener, Dishwasher, Dryer, Microwave, Refrigerator, Stove, Washer
- Laundry: In Basement
Features
- Built-In Appliances
- Windows: Window Coverings
- Basement: Full,Finished
- Has fireplace: No
Interior area
- Total structure area: 2,017
- Total interior livable area: 1,523 sqft
- Finished area above ground: 1,523
- Finished area below ground: 493
Property
Parking
- Total spaces: 2
- Parking features: Private Drive Single Wide
- Uncovered spaces: 2
Features
- Fencing: Full
- Frontage type: South
- Frontage length: 30.00
Lot
- Size: 3,023 Square Feet
- Dimensions: 30 x 100.79
- Features: Urban, Campground, Highway Access, Park, Place of Worship, Public Transit, Quiet Area, Schools, Shopping Nearby
Details
- Additional structures: Shed(s)
- Parcel number: 225450031
- Zoning: R2B
Construction
Type & style
- Home type: SingleFamily
- Architectural style: Backsplit
- Property subtype: Single Family Residence, Residential
- Attached to another structure: Yes
Materials
- Aluminum Siding, Brick
- Foundation: Poured Concrete
- Roof: Asphalt Shing
Condition
- 31-50 Years
- New construction: No
- Year built: 1977
Utilities & green energy
- Sewer: Sewer (Municipal)
- Water: Municipal
Community & HOA
Location
- Region: Kitchener
Financial & listing details
- Price per square foot: C$427/sqft
- Annual tax amount: C$3,334
- Date on market: 4/11/2025
- Inclusions: Dishwasher, Dryer, Microwave, Refrigerator, Stove, Washer, Window Coverings, Other, Fridge In Basement
- Exclusions: Shelves In Kitchen, Tv Mount, Guitar Hook In Basement, Freezer In Basement, Key Hooks, White Board In Bedroom
Price history
| Date | Event | Price |
|---|---|---|
| 6/11/2025 | Sold | C$650,000C$427/sqft |
Source: ITSO #40715651 Report a problem | ||
Public tax history
Tax history is unavailable.
Neighborhood: Grand River North
Nearby homes
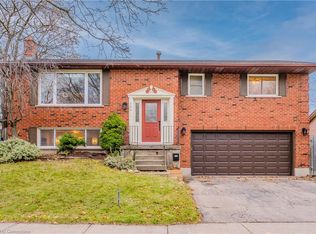
- C$868,3004 bd2 ba1.2k sqft106 Keewatin Ave, Kitchener, ON N2B3P6Sold
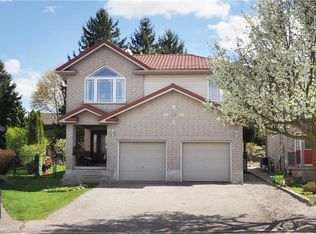
- C$821,0004 bd4 ba1.7k sqft40 Dineen Ct, Kitchener, ON N2B3X3Sold
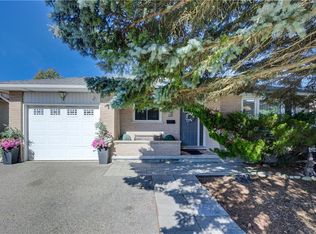
- C$800,0004 bd2 ba1.9k sqft113 Westchester Dr, Kitchener, ON N2B3L6Sold
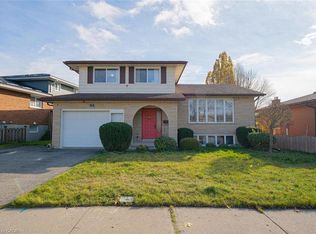
- C$760,0003 bd2 ba1.6k sqft84 Wimbleton Cres, Kitchener, ON N2B3K5Sold
- C$--3 bd2 ba-- sqft137 Wimbleton Cres, Kitchener, ON N2B3K4Off Market
- C$720,0004 bd2 ba1k sqft39 Keewatin Ave, Kitchener, ON N2B3M1Sold
- C$919,0004 bd3 ba-- sqft900 Keewatin Pl, Kitchener, ON N2B3W4For Sale
- C$725,0003 bd2 ba1.4k sqft252 Keewatin Ave, Kitchener, ON N2B3W4Sold
Nearby schools
GreatSchools rating
No schools nearby
We couldn't find any schools near this home.
