SOLD! WAITING FOR DEPOSIT!! Meticulously Maintained Backsplit with Thoughtful Design! Right from the front door! The sidelight window beside the front door can open! This beautifully cared-for backsplit offers a perfect blend of comfort, functionality, and style. The main floor features cathedral ceilings that create a bright, open feel, along with a cozy fireplace for added warmth and ambiance. A skylight near the kitchen adds to natural light. French doors lead into the kitchen, allowing you to close it off when entertaining, while the dining area features sliding doors to the patio, seamlessly connecting indoor and outdoor spaces. Step outside to a fully fenced backyard with a spacious deck complete with gas bbq hook up - perfect for relaxing or hosting guests. A convenient gate leads to the front yard, while surrounding trees provide lovely seasonal privacy. The entry level includes convenient laundry and inside entry from the 1.5 CAR GARAGE ! Upper levels are carpet-free bedrooms, offering clean, low-maintenance living. The lower level includes a finished family room, perfect for casual living, along with a utility room and a easily accessible crawl space that offers ample storage space. (Roof is laminated shingles 2011. Furnace 2014) Immaculately maintained and move-in ready, this home is ideal for buyers seeking quality, comfort, and pride of ownership.
Sold for $725,000
C$725,000
252 Keewatin Ave, Kitchener, ON N2B 3W4
3beds
1,460sqft
Single Family Residence, Residential
Built in 1997
3,455 Square Feet Lot
$-- Zestimate®
C$497/sqft
C$2,428 Estimated rent
Home value
Not available
Estimated sales range
Not available
Not available
Owner options
List your home for rent
C$2,428/mo
Rent Zestimate®
Find your next renter with Zillow Rental Manager. Plus, with online applications, you can quickly screen prospective tenants – for free.
C$2,428/mo
Rent Zestimate®
Refinance and save
C$3,065/mo
Est. payment
Refinancing to a lower rate could help reduce your monthly payments and save thousands over the life of the loan.
C$3,065/mo
Est. payment
Explore your selling options
Work with a Zillow partner agent
Leverage their expertise and Zillow's premium Showcase listings to get your home seen by more buyers.
Get startedList with your own agent
Get your home in front of millions of buyers by listing it on Zillow.
Learn how to do itSell it yourself
Take full control of how buyers see your home on Zillow by listing For Sale by Owner (FSBO).
List your homeWhat's special
Fully fenced backyard
Zillow last checked:
Listing updated:
Listed by:
Cindy Kellett, Broker,
RE/MAX REAL ESTATE CENTRE INC.
Source: ITSO,MLS®#: 40798860Originating MLS®#: Cornerstone Association of REALTORS®
Facts & features
Interior
Bedrooms & bathrooms
- Bedrooms: 3
- Bathrooms: 2
- Full bathrooms: 2
- Main level bathrooms: 1
Other
- Features: Carpet Free
- Level: Third
Bedroom
- Features: Carpet Free, Walk-in Closet
- Level: Third
Bedroom
- Description: used as the family room but is easily the primary bedroom. Walk in closet!
- Features: Walk-in Closet
- Level: Third
Bathroom
- Features: 3-Piece, Carpet Free
- Level: Main
Bathroom
- Features: 3-Piece
- Level: Third
Dining room
- Features: Walkout to Balcony/Deck
- Level: Second
Family room
- Level: Basement
Kitchen
- Features: French Doors
- Level: Second
Laundry
- Features: Inside Entry
- Level: Main
Living room
- Features: Carpet Free, Cathedral Ceiling(s), Fireplace, Skylight
- Level: Second
Storage
- Description: easy to access under the stairs storage
- Level: Basement
Utility room
- Level: Basement
Heating
- Forced Air, Natural Gas
Cooling
- Central Air
Appliances
- Included: Water Heater, Water Softener, Dishwasher, Dryer, Freezer, Microwave, Range Hood, Refrigerator, Stove, Washer
- Laundry: Main Level
Features
- High Speed Internet, Central Vacuum, Auto Garage Door Remote(s), Ceiling Fan(s)
- Windows: Window Coverings, Skylight(s)
- Basement: Partial,Partially Finished,Sump Pump
- Number of fireplaces: 1
- Fireplace features: Living Room
Interior area
- Total structure area: 1,690
- Total interior livable area: 1,460 sqft
- Finished area above ground: 1,460
- Finished area below ground: 230
Property
Parking
- Total spaces: 3.5
- Parking features: Attached Garage, Garage Door Opener, Asphalt, Built-In, Inside Entrance, Private Drive Double Wide
- Attached garage spaces: 1.5
- Uncovered spaces: 2
Features
- Frontage type: North
- Frontage length: 23.90
Lot
- Size: 3,455 Square Feet
- Dimensions: 23.9 x 109.39
- Features: Rural, Irregular Lot, Airport, Dog Park, Greenbelt, Public Transit, School Bus Route
Details
- Parcel number: 225440300
- Zoning: R4
Construction
Type & style
- Home type: SingleFamily
- Architectural style: Backsplit
- Property subtype: Single Family Residence, Residential
Materials
- Brick, Brick Veneer
- Foundation: Poured Concrete
- Roof: Asphalt Shing
Condition
- 16-30 Years
- New construction: No
- Year built: 1997
Utilities & green energy
- Sewer: Sewer (Municipal)
- Water: Municipal-Metered
- Utilities for property: Cable Connected, Electricity Connected, Garbage/Sanitary Collection, Natural Gas Connected, Recycling Pickup, Street Lights, Phone Connected, Underground Utilities
Community & HOA
Community
- Security: Carbon Monoxide Detector
Location
- Region: Kitchener
Financial & listing details
- Price per square foot: C$497/sqft
- Annual tax amount: C$4,422
- Date on market: 1/22/2026
- Inclusions: Carbon Monoxide Detector, Central Vac, Dishwasher, Dryer, Freezer, Garage Door Opener, Microwave, Range Hood, Refrigerator, Stove, Washer, Window Coverings, All Window Coverings, Blinds And Hardware
- Electric utility on property: Yes
- Road surface type: Paved
Price history
| Date | Event | Price |
|---|---|---|
| 3/16/2026 | Sold | C$725,000C$497/sqft |
Source: ITSO #40798860 Report a problem | ||
Public tax history
Tax history is unavailable.
Neighborhood: Grand River North
Nearby homes
- C$--4 bd3 ba-- sqft258 Keewatin Ave, Kitchener, ON N2B3W4Off Market
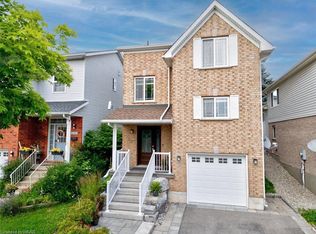
- C$919,0004 bd3 ba-- sqft900 Keewatin Pl, Kitchener, ON N2B3W4For Sale

- C$--4 bd3 ba2.9k sqft41 Dunnigan Dr, Kitchener, ON N2B3W5Off Market
- C$750,0003 bd2 ba1.1k sqft36 Dunnigan Dr, Kitchener, ON N2B3W5Sold
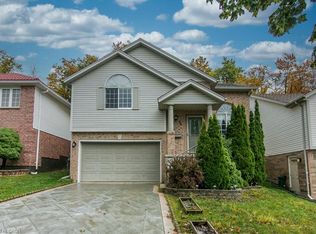
- C$821,0004 bd4 ba1.7k sqft40 Dineen Ct, Kitchener, ON N2B3X3Sold
- C$800,0004 bd2 ba1.9k sqft113 Westchester Dr, Kitchener, ON N2B3L6Sold
- C$650,0004 bd2 ba1.5k sqft107 Keewatin Ave, Kitchener, ON N2B3L9Sold
- C$868,3004 bd2 ba1.2k sqft106 Keewatin Ave, Kitchener, ON N2B3P6Sold
Nearby schools
GreatSchools rating
No schools nearby
We couldn't find any schools near this home.
Schools provided by the listing agent
- Elementary: Canadian Martyrs;mackenzie King P.S
- High: Grand River C.I.;notre Dame Catholic
Source: ITSO. This data may not be complete. We recommend contacting the local school district to confirm school assignments for this home.
