Great Home in a great part of Kitchener. This split entry bungalow has been lovingly cared for. Walk in the front door and you are greeted to a beautiful 2 story entry way with oak railings and a large round top window. On the main level there is an open concept living room area with hardwood floors. The spacious kitchen offers plenty of cupboards, separate island, and a skylight to let in the natural light! In addition you have granite countertops, updated sinks and backsplash. From the dinnette area is a French door leading you out to your backyard paradise! This includes a 19x14 deck, a beautiful landscaped lawn all overlooking a private treed area backing onto greenspace with walking trails! The primary bedroom retreat offers you double closets, an ensuite privilege and a large window overlooking the backyard! The updated 5-piece main level bathroom includes a large vanity with granite counters, double sinks, and a jacuzzi bath with shower. The other roomy main floor bedroom boasts a vaulted ceiling and round top window. The lower level boasts a very bright family room area with a gas fireplace. In addition, the lower level also has a 3rd bedroom or home office or guest bedroom, a 3-piece bathroom with shower and a laundry/utility room. The driveway is a decorative concrete drive that can park up to 4 cars leading to the one and a half car garage. All located on a quiet street close to schools, shopping and the expressway.
Sold for $750,000
C$750,000
36 Dunnigan Dr, Kitchener, ON N2B 3W5
3beds
1,157sqft
Single Family Residence, Residential
Built in 1998
4,280 Square Feet Lot
$-- Zestimate®
C$648/sqft
C$2,425 Estimated rent
Home value
Not available
Estimated sales range
Not available
Not available
Owner options
List your home for rent
C$2,425/mo
Rent Zestimate®
Find your next renter with Zillow Rental Manager. Plus, with online applications, you can quickly screen prospective tenants – for free.
C$2,425/mo
Rent Zestimate®
Refinance and save
C$3,171/mo
Est. payment
Refinancing to a lower rate could help reduce your monthly payments and save thousands over the life of the loan.
C$3,171/mo
Est. payment
Explore your selling options
Work with a Zillow partner agent
Leverage their expertise and Zillow's premium Showcase listings to get your home seen by more buyers.
Get startedList with your own agent
Get your home in front of millions of buyers by listing it on Zillow.
Learn how to do itSell it yourself
Take full control of how buyers see your home on Zillow by listing For Sale by Owner (FSBO).
List your homeWhat's special
Oak railingsHardwood floorsSpacious kitchenGranite countertopsUpdated sinksFrench doorBackyard paradise
Zillow last checked:
Listing updated:
Listed by:
Mark Van Dongen, Salesperson,
RE/MAX SOLID GOLD REALTY (II) LTD.,
Riley Keller, Salesperson,
RE/MAX SOLID GOLD REALTY (II) LTD.
Source: ITSO,MLS®#: 40774139Originating MLS®#: Cornerstone Association of REALTORS®
Facts & features
Interior
Bedrooms & bathrooms
- Bedrooms: 3
- Bathrooms: 2
- Full bathrooms: 2
- Main level bathrooms: 1
- Main level bedrooms: 2
Other
- Level: Main
Bedroom
- Level: Main
Bedroom
- Level: Lower
Bathroom
- Features: 5+ Piece
- Level: Main
Bathroom
- Features: 3-Piece
- Level: Lower
Dinette
- Level: Main
Family room
- Level: Lower
Kitchen
- Level: Main
Living room
- Level: Main
Utility room
- Level: Lower
Heating
- Forced Air, Natural Gas
Cooling
- Central Air
Appliances
- Included: Water Heater, Water Softener, Dishwasher, Dryer, Freezer, Microwave, Stove, Washer
- Laundry: Electric Dryer Hookup, In Basement, In-Suite, Lower Level, Washer Hookup
Features
- Auto Garage Door Remote(s), Ceiling Fan(s)
- Windows: Window Coverings
- Basement: Development Potential,Walk-Out Access,Full,Finished
- Has fireplace: Yes
- Fireplace features: Family Room, Gas
Interior area
- Total structure area: 1,918
- Total interior livable area: 1,157 sqft
- Finished area above ground: 1,157
- Finished area below ground: 761
Property
Parking
- Total spaces: 5.5
- Parking features: Attached Garage, Garage Door Opener, Built-In, Concrete, Front Yard Parking, Private Drive Double Wide
- Attached garage spaces: 1.5
- Uncovered spaces: 4
Features
- Stories: 1
- Patio & porch: Deck, Porch
- Exterior features: Backs on Greenbelt, Landscaped, Private Entrance, Year Round Living
- Has view: Yes
- View description: City
- Frontage type: East
- Frontage length: 40.00
Lot
- Size: 4,280 Square Feet
- Dimensions: 40 x 107
- Features: Urban, Airport, Greenbelt, Highway Access, Hospital, Open Spaces, Park, Public Transit, Quiet Area, Rec./Community Centre, Schools, Shopping Nearby, Skiing
- Topography: Hilly
Details
- Additional structures: Storage
- Parcel number: 225440258
- Zoning: RES-5
Construction
Type & style
- Home type: SingleFamily
- Architectural style: Bungalow Raised
- Property subtype: Single Family Residence, Residential
Materials
- Brick, Vinyl Siding
- Foundation: Poured Concrete
- Roof: Asphalt Shing
Condition
- 16-30 Years
- New construction: No
- Year built: 1998
Utilities & green energy
- Sewer: Sewer (Municipal)
- Water: Municipal-Metered
- Utilities for property: Cable Available, Cell Service, Electricity Connected, Garbage/Sanitary Collection, Internet Other, Natural Gas Connected, Recycling Pickup, Street Lights, Phone Available
Community & HOA
Community
- Security: Carbon Monoxide Detector, Smoke Detector
Location
- Region: Kitchener
Financial & listing details
- Price per square foot: C$648/sqft
- Annual tax amount: C$4,897
- Date on market: 9/29/2025
- Inclusions: Carbon Monoxide Detector, Dishwasher, Dryer, Freezer, Garage Door Opener, Microwave, Smoke Detector, Stove, Washer, Window Coverings, Existing: Chest Freezer, Portable Pantry In Dinette, Propane Bbq, Outdoor Storage Box, Shelving Units In Utility Room
- Exclusions: Staging Furnitur And Decor Items
- Electric utility on property: Yes
Price history
| Date | Event | Price |
|---|---|---|
| 12/4/2025 | Sold | C$750,000C$648/sqft |
Source: ITSO #40774139 Report a problem | ||
Public tax history
Tax history is unavailable.
Neighborhood: Grand River North
Nearby homes
- C$--4 bd3 ba2.9k sqft41 Dunnigan Dr, Kitchener, ON N2B3W5Off Market
- C$599,9003 bd2 ba1.4k sqft268 Keewatin Ave, Kitchener, ON N2B3W4For Sale

- C$--4 bd3 ba-- sqft258 Keewatin Ave, Kitchener, ON N2B3W4Off Market
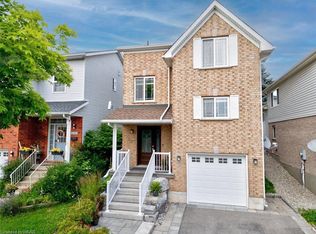
- C$725,0003 bd2 ba1.4k sqft252 Keewatin Ave, Kitchener, ON N2B3W4Sold
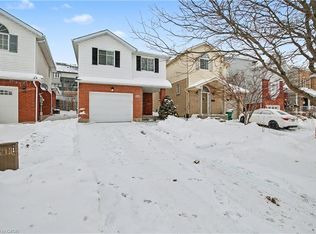
- C$919,0004 bd3 ba-- sqft900 Keewatin Pl, Kitchener, ON N2B3W4For Sale
- C$1,675,0005 bd5 ba3.3k sqft283 Otterbein Rd, Kitchener, ON N2B0A7For Sale
- C$---- bd-- ba-- sqft54 Glencliffe Ct, Kitchener, ON N2B3X1Off Market
- C$1,049,0005 bd4 ba2k sqft107 Glencliffe Ct, Kitchener, ON N2B3X1For Sale
Nearby schools
GreatSchools rating
No schools nearby
We couldn't find any schools near this home.
Schools provided by the listing agent
- Elementary: Mackenzie King & Stanley Park Ps Or Canadian Martyrs
- High: Grand River Ci Or St. Mary's Css
Source: ITSO. This data may not be complete. We recommend contacting the local school district to confirm school assignments for this home.
