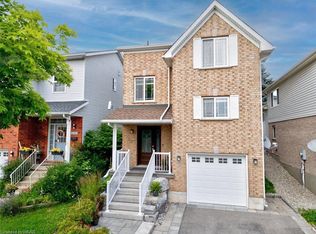
Welcome Home to this beautifully maintained detached backsplit in Kitchener's sought-after, Grand River North. Steps from the newly renovated Westchester Park, this Bright 4 bedroom/3 bathroom home with double-car garage is surprisingly spacious and offers the flexibility and reno's today's families are looking for. The backsplit design creates expansive living space across 4 bright levels. Wonderful floor plan offers the openness and functionality growing families need while maintaining distinct spaces for relaxing, entertaining, and everyday life. The heart of the home is the brand-new custom kitchen (2026), featuring modern finishes and an efficient layout that flows naturally into the main living areas. Bathrooms have been tastefully updated, while numerous improvements, including newer windows, furnace, attic insulation, driveway 2021, new garage door, covered patio area and Gemstone exterior lighting 2024, reflect years of pride of ownership and careful maintenance. The bright lower family room adds another generous living area, complete with a cozy fireplace, making it the perfect place for movie nights, a kids' playroom, or a comfortable work-from-home space. Step outside to a private, fully fenced backyard designed for everyday enjoyment. Kids and pets have plenty of room to play on the lawn, while adults can relax under the covered patio, ideal for summer barbecues, morning coffee, or evenings spent with friends and family. Lovely inside and out - even the garden shed is adorable! Located in the highly desirable Grand River North community, you'll enjoy excellent schools, parks, walking trails, shopping, and quick access to major commuter routes. With four true generous bedrooms, extensive updates throughout, and a layout that offers far more functional living space than you might expect, this is a rare opportunity to own a move-in-ready family home in one of Kitchener's most established neighbourhoods.
For sale
C$919,000
900 Keewatin Pl, Kitchener, ON N2B 3W4
4beds
3baths
Single Family Residence
Built in ----
6,422 Square Feet Lot
$-- Zestimate®
C$--/sqft
C$-- HOA
What's special
Beautifully maintained detached backsplitDouble-car garageBrand-new custom kitchenModern finishesNewer windowsNew garage doorCovered patio area
- 47 days
- 13
- 2
Zillow last checked:
Listing updated:
Listed by:
KELLER WILLIAMS REFERRED URBAN REALTY
Source: TRREB,MLS®#: X13717794 Originating MLS®#: Toronto Regional Real Estate Board
Originating MLS®#: Toronto Regional Real Estate BoardFacts & features
Interior
Bedrooms & bathrooms
- Bedrooms: 4
- Bathrooms: 3
Primary bedroom
- Level: Upper
- Dimensions: 4.71 x 3.57
Bedroom
- Level: In Between
- Dimensions: 7.18 x 4.6
Bedroom 2
- Level: Upper
- Dimensions: 3.66 x 3.46
Bedroom 3
- Level: Upper
- Dimensions: 3.21 x 2.89
Other
- Level: Basement
Dining room
- Level: Main
- Dimensions: 4.05 x 3.36
Family room
- Level: Basement
- Dimensions: 7.89 x 5.86
Family room
- Level: In Between
- Dimensions: 7.18 x 4.6
Foyer
- Level: Main
- Dimensions: 3.28 x 1.67
Kitchen
- Level: Main
- Dimensions: 6.72 x 3.32
Laundry
- Level: In Between
- Dimensions: 3.21 x 1.68
Living room
- Level: Main
- Dimensions: 4.58 x 3.41
Workshop
- Level: Basement
- Dimensions: 4.81 x 3.32
Heating
- Forced Air, Gas
Cooling
- Central Air
Features
- Other
- Basement: Finished
- Has fireplace: Yes
Interior area
- Living area range: 2000-2500 null
Video & virtual tour
Property
Parking
- Total spaces: 6
- Parking features: Private Double
- Has garage: Yes
Features
- Pool features: None
Lot
- Size: 6,422 Square Feet
Details
- Additional structures: Garden Shed
- Parcel number: 225440313
Construction
Type & style
- Home type: SingleFamily
- Property subtype: Single Family Residence
Materials
- Brick
- Foundation: Concrete
- Roof: Asphalt Shingle
Utilities & green energy
- Sewer: Sewer
Community & HOA
Location
- Region: Kitchener
Financial & listing details
- Annual tax amount: C$5,384
- Date on market: 8/27/2026
Price history
Price history is unavailable.
Public tax history
Tax history is unavailable.
Climate risks
Neighborhood: Grand River North
Nearby schools
GreatSchools rating
No schools nearby
We couldn't find any schools near this home.

Similar homes
- C$950,0005 bd4 ba2.5k sqft324 Beaumont Cres, Kitchener, ON N2A 0A7For Sale
 MLS ID #40866883, Kate Gingerich, Salesperson, RE/MAX SOLID GOLD REALTY (II) LTD.. ITSO
 - C$968,8884 bd4 ba-- sqft635 Commonwealth Cres, Kitchener, ON N2E 4J9For Sale
 MLS ID #X13748380, ROYAL LEPAGE REAL ESTATE SERVICES LTD.. TRREB
 - C$969,0004 bd4 ba-- sqft378 Mountain Laurel Cres, Kitchener, ON N2E 4B7For Sale
 MLS ID #X13674486, HOMELIFE/MIRACLE REALTY LTD. TRREB
 - C$759,9984 bd4 ba-- sqft406 Stirling Ave S, Kitchener, ON N2M 3H9For Sale
 MLS ID #X13788474, SUTTON GROUP-ADMIRAL REALTY INC.. TRREB
