*WALK TO THE SKI HILLS & TRAILS* Welcome to 324 Beaumont Cres., Kitchener, a superb 5 bedroom, 4 bathroom two storey home with a double car garage, on a quiet cul-de-sac across from Beaumont Park Playground. With over 3000 square feet of finished living space, this carpet free home has everything you need for a growing family! Featuring a tile foyer leading to an open concept dining room and a cozy sitting area with hardwood floors - the perfect spot for entertaining family & friends. The spacious kitchen features loads of storage and a dining area with a walk out to a raised deck. Natural light pours into the spacious living room. The main floor layout is perfect for entertaining offering both open concept & cozy spaces with lots of room for everyone! The second floor features 4 spacious bedrooms. The primary includes a full ensuite bath with deep jetted tub, separate shower, a walk-in closet & beautiful views of chicopee skill hill. The laundry is conveniently located upstairs as well. The basement features a large one-bedroom IN-LAW SUITE, with bedroom, bathroom, large kitchen & living area, and walk-out to a concrete patio - perfect for extended family. Bonus features include internet-enabled double garage, updated paint on the main floor, intercom system & ethernet in most rooms, newer appliances. Close to skiing, trails, bus routes, shopping, schools, including the new Notre Dame Catholic school!
For sale
C$950,000
324 Beaumont Cres, Kitchener, ON N2A 0A7
5beds
2,503sqft
Single Family Residence, Residential
Built in 2011
3,415 Square Feet Lot
$-- Zestimate®
C$380/sqft
C$-- HOA
What's special
Double car garageQuiet cul-de-sacCarpet free homeTile foyerOpen concept dining roomInternet-enabled double garageNewer appliances
- 1 hour
- 0
- 0
Zillow last checked:
Listing updated:
Listed by:
Kate Gingerich, Salesperson,
RE/MAX SOLID GOLD REALTY (II) LTD.
Source: ITSO,MLS®#: 40866883Originating MLS®#: Cornerstone Association of REALTORS®
Facts & features
Interior
Bedrooms & bathrooms
- Bedrooms: 5
- Bathrooms: 4
- Full bathrooms: 3
- 1/2 bathrooms: 1
- Main level bathrooms: 1
Bedroom
- Level: Second
Bedroom
- Level: Second
Bedroom
- Level: Second
Other
- Level: Second
Bedroom
- Level: Basement
Bathroom
- Features: 2-Piece
- Level: Main
Bathroom
- Features: 4-Piece
- Level: Second
Bathroom
- Features: 3-Piece
- Level: Basement
Other
- Features: 5+ Piece
- Level: Second
Dining room
- Level: Main
Eat in kitchen
- Level: Main
Family room
- Level: Main
Kitchen
- Level: Basement
Laundry
- Level: Second
Living room
- Level: Main
Recreation room
- Level: Basement
Heating
- Forced Air, Natural Gas
Cooling
- Central Air
Appliances
- Included: Dishwasher, Stove, Washer
Features
- Auto Garage Door Remote(s), Ceiling Fan(s), In-law Capability, In-Law Floorplan
- Basement: Separate Entrance,Walk-Out Access,Full,Finished,Sump Pump
- Has fireplace: No
Interior area
- Total structure area: 2,503
- Total interior livable area: 2,503 sqft
- Finished area above ground: 2,503
Video & virtual tour
Property
Parking
- Total spaces: 4
- Parking features: Attached Garage, Garage Door Opener, Private Drive Double Wide
- Attached garage spaces: 2
- Uncovered spaces: 2
Features
- Stories: 2
- Patio & porch: Deck, Patio
- Exterior features: Privacy, Private Entrance
- Frontage type: East
- Frontage length: 36.17
Lot
- Size: 3,415 Square Feet
- Dimensions: 36.17 x 94.42
- Features: Urban, Airport, Cul-De-Sac, Highway Access, Major Anchor, Open Spaces, Park, Place of Worship, Playground Nearby, Public Transit, Schools, Shopping Nearby, Skiing, Trails
Details
- Parcel number: 227133930
- Zoning: RES-4
Construction
Type & style
- Home type: SingleFamily
- Architectural style: Traditional
- Property subtype: Single Family Residence, Residential
Materials
- Brick, Vinyl Siding
- Foundation: Poured Concrete
- Roof: Asphalt Shing
Condition
- 6-15 Years
- New construction: No
- Year built: 2011
Utilities & green energy
- Sewer: Sewer (Municipal)
- Water: Municipal
Community & HOA
Location
- Region: Kitchener
Financial & listing details
- Price per square foot: C$380/sqft
- Annual tax amount: C$6,411
- Date on market: 10/9/2026
- Inclusions: Dishwasher, Garage Door Opener, Stove, Washer
Price history
| Date | Event | Price |
|---|---|---|
| 10/9/2026 | Listed for sale | C$950,000C$380/sqft |
Source: ITSO #40866883 Report a problem | ||
Public tax history
Tax history is unavailable.
Climate risks
Neighborhood: Grand River South
Nearby schools
GreatSchools rating
No schools nearby
We couldn't find any schools near this home.
Similar homes
- C$899,9994 bd3 ba2.2k sqft231 Steepleridge St, Kitchener, ON N2P 2W1For Sale
 MLS ID #40869117, Tony Johal, Broker, RE/MAX TWIN CITY REALTY INC.. ITSO
 - C$950,0003 bd4 ba1.7k sqft300 Watervale Cres, Kitchener, ON N2A 0G7For Sale
 MLS ID #40861743, Shaw Hasyj, Salesperson, SHAW REALTY GROUP INC.. ITSO
 - C$899,9005 bd2 ba1.3k sqft1370 Thorman Pl, Cambridge, ON N3H 4K5For Sale
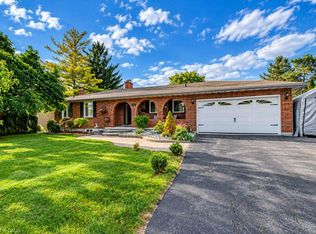 MLS ID #40867512, Shaw Hasyj, Salesperson, SHAW REALTY GROUP INC.. ITSO
 - C$1,250,0004 bd3 ba1.6k sqft125 Woolner Trl, Kitchener, ON N2A 4N3For Sale
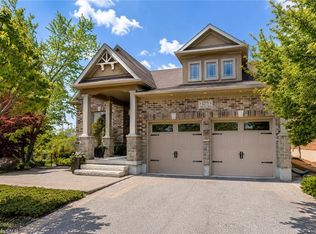 MLS ID #40869022, Brian Santos, Broker Manager, Re/Max Twin City Realty Inc.. ITSO
