Welcome to 437 Beaumont Crescent, Kitchener: a beautifully maintained and well-kept family home nestled in the highly desirable Lackner Woods community, one of Kitchener’s most sought-after family-friendly neighborhoods. From the moment you arrive, you will be impressed by the home’s exceptional curb appeal, lush landscaping and ample parking with a 2-car garage and spacious driveway accommodating up to 4 vehicles. Step inside the welcoming foyer and discover soaring ceilings, a carpet-free main level, and an inviting open-concept layout designed perfectly for modern family living. The spacious living and family rooms offer incredible space for entertaining guests, hosting movie or game nights or simply relaxing. The cozy family room features a beautiful gas fireplace, creating the perfect atmosphere for comfort and relaxation. The stunning kitchen is fully equipped with stainless steel appliances, granite countertops, a chic backsplash, ample cabinetry and a huge center island. Adjacent is the dining area, ideal for family meals and memorable gatherings. Upstairs, there are 4 generously sized bedrooms and 2 full bathrooms, including a spacious primary retreat complete with a walk-in closet and private ensuite bathroom. The additional bedrooms are bright, spacious and offer ample closet space while sharing a well-appointed 4pc bathroom. The fully finished basement adds even more living space with a huge Rec room featuring another fireplace, an additional bedroom with closet space, and a 3-piece bathroom. Step outside to enjoy the fully fenced backyard featuring a deck, plenty of room for kids and pets to play, and an amazing outdoor space to enjoy summer activities with family and friends. Conveniently located close to Public and Catholic District School Boards, trails, shopping, parks and offering easy access to Highway 401, 7/8 and just minutes from Chicopee Ski & Summer Resort. This incredible home truly checks all the boxes. Book your private showing today!
Sold for $920,000
C$920,000
437 Beaumont Cres, Kitchener, ON N2A 0C4
5beds
2,506sqft
Single Family Residence, Residential
Built in 2011
-- sqft lot
$-- Zestimate®
C$367/sqft
C$3,246 Estimated rent
Home value
Not available
Estimated sales range
Not available
Not available
Owner options
List your home for rent
C$3,246/mo
Rent Zestimate®
Find your next renter with Zillow Rental Manager. Plus, with online applications, you can quickly screen prospective tenants – for free.
C$3,246/mo
Rent Zestimate®
Refinance and save
C$3,889/mo
Est. payment
Refinancing to a lower rate could help reduce your monthly payments and save thousands over the life of the loan.
C$3,889/mo
Est. payment
Explore your selling options
Work with a Zillow partner agent
Leverage their expertise and Zillow's premium Showcase listings to get your home seen by more buyers.
Get startedList with your own agent
Get your home in front of millions of buyers by listing it on Zillow.
Learn how to do itSell it yourself
Take full control of how buyers see your home on Zillow by listing For Sale by Owner (FSBO).
List your homeWhat's special
Exceptional curb appealLush landscapingWelcoming foyerSoaring ceilingsCarpet-free main levelInviting open-concept layoutCozy family room
Zillow last checked:
Listing updated:
Listed by:
Anurag Sharma, Broker,
RE/MAX Twin City Realty Inc.
Source: ITSO,MLS®#: 40827376Originating MLS®#: Cornerstone Association of REALTORS®
Facts & features
Interior
Bedrooms & bathrooms
- Bedrooms: 5
- Bathrooms: 4
- Full bathrooms: 3
- 1/2 bathrooms: 1
- Main level bathrooms: 1
Other
- Level: Second
- Area: 211.57
- Dimensions: 15ft. 8in. X 14ft. 3in.
Bedroom
- Level: Second
- Area: 121.77
- Dimensions: 11ft. 5in. X 11ft. 2in.
Bedroom
- Level: Second
- Area: 180.54
- Dimensions: 15ft. 2in. X 12ft. 2in.
Bedroom
- Level: Second
- Area: 111.29
- Dimensions: 11ft. 3in. X 10ft. 9in.
Bedroom
- Level: Basement
Bathroom
- Features: 2-Piece
- Level: Main
Bathroom
- Features: 5+ Piece
- Level: Second
Bathroom
- Features: 5+ Piece
- Level: Second
Bathroom
- Features: 3-Piece
- Level: Basement
Dining room
- Level: Main
- Area: 144.55
- Dimensions: 13ft. 7in. X 11ft. 6in.
Family room
- Level: Main
- Area: 194.77
- Dimensions: 16ft. 11in. X 12ft. 9in.
Kitchen
- Level: Main
- Area: 221.52
- Dimensions: 17ft. 4in. X 13ft. 0in.
Laundry
- Level: Second
- Area: 63.49
- Dimensions: 9ft. 7in. X 7ft. 0in.
Living room
- Level: Main
- Area: 143.78
- Dimensions: 13ft. 0in. X 11ft. 6in.
Recreation room
- Level: Basement
Heating
- Forced Air, Natural Gas
Cooling
- Central Air
Appliances
- Included: Water Heater, Water Softener, Dishwasher, Dryer, Range Hood, Refrigerator, Stove, Washer
- Laundry: In-Suite
Features
- Auto Garage Door Remote(s), Central Vacuum
- Windows: Window Coverings
- Basement: Full,Finished
- Has fireplace: Yes
- Fireplace features: Gas
Interior area
- Total structure area: 3,537
- Total interior livable area: 2,506 sqft
- Finished area above ground: 2,506
- Finished area below ground: 1,031
Property
Parking
- Total spaces: 4
- Parking features: Attached Garage, Garage Door Opener, Concrete, Inside Entrance, Private Drive Double Wide
- Attached garage spaces: 2
- Uncovered spaces: 2
Features
- Stories: 2
- Frontage type: West
- Frontage length: 32.35
Lot
- Dimensions: 32.35 x 0
- Features: Urban, Pie Shaped Lot, Airport, Cul-De-Sac, Highway Access, Park, Public Transit, Quiet Area, Schools, Shopping Nearby, Skiing, Trails
Details
- Parcel number: 227134501
- Zoning: R6
Construction
Type & style
- Home type: SingleFamily
- Property subtype: Single Family Residence, Residential
Materials
- Brick, Vinyl Siding
- Foundation: Poured Concrete
- Roof: Asphalt Shing
Condition
- 6-15 Years
- New construction: No
- Year built: 2011
Utilities & green energy
- Sewer: Sewer (Municipal)
- Water: Municipal
Community & HOA
Community
- Security: Carbon Monoxide Detector, Smoke Detector
Location
- Region: Kitchener
Financial & listing details
- Price per square foot: C$367/sqft
- Annual tax amount: C$6,390
- Date on market: 5/13/2026
- Inclusions: Carbon Monoxide Detector, Dishwasher, Dryer, Garage Door Opener, Range Hood, Refrigerator, Smoke Detector, Stove, Washer, Window Coverings
Price history
| Date | Event | Price |
|---|---|---|
| 6/25/2026 | Sold | C$920,000C$367/sqft |
Source: ITSO #40827376 Report a problem | ||
Public tax history
Tax history is unavailable.
Neighborhood: Grand River South
Nearby homes
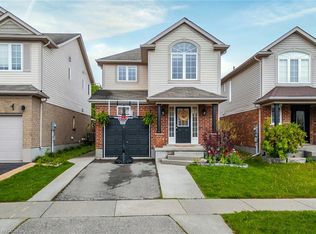
- C$829,0003 bd4 ba1.6k sqft453 Beaumont Cres, Kitchener, ON N2A0C4Sold
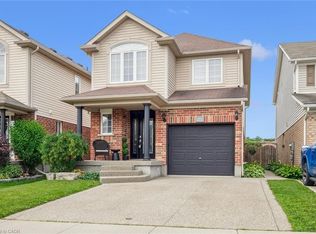
- C$950,0004 bd4 ba1.9k sqft457 Beaumont Cres, Kitchener, ON N2A0C4Sold
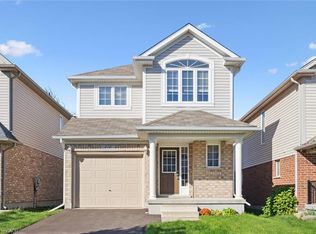
- C$775,0003 bd3 ba1.8k sqft416 Beaumont Cres, Kitchener, ON N2A0C1Sold
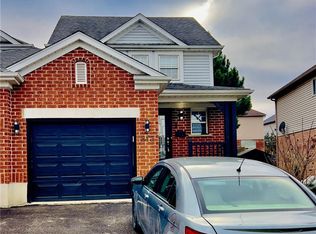
- C$735,0003 bd3 ba1.2k sqft813 Fairway Cres, Kitchener, ON N2A4B5Sold
- C$900,0005 bd4 ba2.5k sqft324 Beaumont Cres, Kitchener, ON N2A0A7For Sale
- C$695,1003 bd4 ba1.4k sqft175 Sims Estate Dr, Kitchener, ON N2A0A6Sold
- C$2,2503 bd1 ba-- sqft806 Fairway Cres, Kitchener, ON N2A4B5For Rent
- C$--3 bd3 ba2k sqft534 Beaumont Cres #534, Kitchener, ON N2A0A9Off Market
Nearby schools
GreatSchools rating
No schools nearby
We couldn't find any schools near this home.
