A STATEMENT HOME. Tucked away on a sprawling 1/3-acre private treed lot, 37 Yellow Birch Drive is far from your typical suburban find. This reverse-walkout bungalow is a masterclass in unique architecture, offering over 2,400sqft of living space where every corner reveals a new detail. From the moment you arrive, the striking brick exterior, draped in mature ivy, hints at the immense character found within. Stepping through the front doors, you are greeted by a grand foyer featuring polished marble floors and a sweeping curved staircase. The main lower level serves as a retreat of its own, offering versatility with a separate side entrance, perfect for home-based professionals or multi-generational living. This level features brand-new oak hardwood throughout a cozy family room centered around a floor-to-ceiling stone fireplace, along with 2 bright, spacious bedrooms & a 3pc bath. The transition to the upper level is where this home’s personality truly shines, offering 2 distinct paths: the formal grand staircase for guests, or a custom metal spiral staircase that leads directly into the heart of the home. The kitchen is outfitted with crisp custom cabinetry, elegant quartz countertops, and a trendy backsplash that perfectly complements the high-end white Café electric range oven. Just off the kitchen, a dining area provides an abundance of storage, while a unique multi-purpose den, bathed in natural light from overhead skylights, creates an interconnected feel. The primary suite is a sanctuary unto itself, offering peaceful views of the backyard & a luxurious ensuite highlighted by a classic clawfoot tub. For those who love to entertain, the formal living room at the front of the home opens onto a private terrace situated above the garage, the perfect spot for morning coffee. The outdoor experience continues in the rear, where a garden door leads to a custom deck & secluded, tiered backyard featuring a hot tub (2021) & breathtaking views of the mature forest.
For sale
C$969,900
37 Yellow Birch Dr, Kitchener, ON N2N 2M1
4beds
1,446sqft
Single Family Residence, Residential
Built in 1986
0.3 Acres Lot
$-- Zestimate®
C$671/sqft
C$-- HOA
What's special
Striking brick exteriorDraped in mature ivySweeping curved staircaseBrand-new oak hardwood throughoutCustom metal spiral staircaseElegant quartz countertopsTrendy backsplash
- 118 days
- 43
- 4
Zillow last checked:
Listing updated:
Listed by:
Faisal Susiwala, Broker of Record,
RE/MAX TWIN CITY FAISAL SUSIWALA REALTY
Source: ITSO,MLS®#: 40839873Originating MLS®#: Cornerstone Association of REALTORS®
Facts & features
Interior
Bedrooms & bathrooms
- Bedrooms: 4
- Bathrooms: 3
- Full bathrooms: 3
- Main level bedrooms: 1
Bedroom
- Level: Main
Bedroom
- Level: Lower
Bedroom
- Level: Second
Other
- Features: Walk-in Closet
- Level: Second
Bathroom
- Features: 3-Piece
- Level: Lower
Bathroom
- Features: 3-Piece
- Level: Second
Other
- Features: 3-Piece
- Level: Second
Den
- Level: Second
Dining room
- Level: Second
Family room
- Features: Walkout to Balcony/Deck
- Level: Second
Foyer
- Level: Main
Kitchen
- Description: WALKOUT TO REAR DECK
- Level: Second
Laundry
- Level: Lower
Living room
- Features: Fireplace
- Level: Lower
Heating
- Forced Air, Natural Gas
Cooling
- Central Air
Appliances
- Included: Water Softener, Dishwasher, Dryer, Refrigerator, Washer
Features
- Auto Garage Door Remote(s)
- Windows: Window Coverings, Skylight(s)
- Basement: Walk-Out Access,Full,Finished,Sump Pump
- Number of fireplaces: 1
- Fireplace features: Recreation Room, Wood Burning
Interior area
- Total structure area: 2,416
- Total interior livable area: 1,446 sqft
- Finished area above ground: 1,446
- Finished area below ground: 970
Video & virtual tour
Property
Parking
- Total spaces: 4
- Parking features: Attached Garage, Garage Door Opener, Asphalt, Private Drive Double Wide
- Attached garage spaces: 2
- Uncovered spaces: 2
Features
- Stories: 1
- Patio & porch: Deck
- Exterior features: Privacy
- Has spa: Yes
- Spa features: Heated
- Frontage type: East
- Frontage length: 63.65
Lot
- Size: 0.3 Acres
- Dimensions: 63.65 x 224.25
- Features: Urban, Highway Access, Library, Park, Place of Worship, Playground Nearby, Public Transit, Schools
Details
- Additional structures: Shed(s)
- Parcel number: 226890061
- Zoning: R1A
Construction
Type & style
- Home type: SingleFamily
- Property subtype: Single Family Residence, Residential
Materials
- Brick
- Foundation: Poured Concrete
- Roof: Asphalt Shing
Condition
- 31-50 Years
- New construction: No
- Year built: 1986
Utilities & green energy
- Sewer: Sewer (Municipal)
- Water: Municipal
Community & HOA
Location
- Region: Kitchener
Financial & listing details
- Price per square foot: C$671/sqft
- Annual tax amount: C$6,431
- Date on market: 6/15/2026
- Inclusions: Dishwasher, Dryer, Garage Door Opener, Refrigerator, Washer, Window Coverings
Price history
| Date | Event | Price |
|---|---|---|
| 6/15/2026 | Listed for sale | C$969,900C$671/sqft |
Source: ITSO #40839873 Report a problem | ||
Public tax history
Tax history is unavailable.
Climate risks
Neighborhood: Forest Heights
Nearby schools
GreatSchools rating
No schools nearby
We couldn't find any schools near this home.

Similar homes
- C$699,9003 bd3 ba1.4k sqft54 Royal Orchard Pl, Kitchener, ON N2N 1Z6For Sale
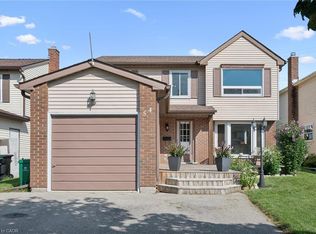 MLS ID #40870411, Alyssa Vasey, Salesperson, Re/Max Twin City Realty Inc.. ITSO
 - C$899,9994 bd2 ba1.7k sqft298 Creighton Ct, Waterloo, ON N2K 1W6For Sale
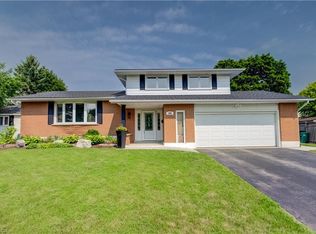 MLS ID #40870049, Darrin Bartels, Salesperson, Real Broker Ontario Ltd.. ITSO
 - C$799,0003 bd3 ba1.3k sqft52 Rushbrook Dr, Kitchener, ON N2E 3C3For Sale
 MLS ID #40868844, Sam Al Hashlamoun, Salesperson, Realty One Group Flagship. ITSO
 - C$1,050,0004 bd3 ba1.5k sqft89 Allen St W, Waterloo, ON N2L 1E5For Sale
 MLS ID #40867939, Matt Campbell, Salesperson, Royal LePage Wolle Realty. ITSO
