**Escape to Cottage Living Every Day!** This home is larger than it appears from the street, offering the perfect blend of family comfort and backyard resort living. The updated kitchen with granite countertops opens to the great room and dinette, creating an inviting space for everyday living and entertaining. Two walkouts lead to the backyard, including one from a versatile home gym previously used as a 4th bedroom with its own private 3-piece ensuite Upstairs offers three spacious bedrooms and an updated bathroom with a walk-in glass shower. The finished basement features a cozy recreation room, dry bar, 2-piece bath and plenty of storage. Step outside to your own private oasis featuring a 38 x 18 ft. inground pool with an extra shallow area, hot tub and propane fire pit. A shed, garden area and plenty of room for family and friends complete this exceptional property. Enjoy the feeling of cottage living without leaving home!
For sale
C$799,900
254 Quickfall Dr, Waterloo, ON N2J 3S9
4beds
1,605sqft
Single Family Residence, Residential
Built in 1963
8,184 Square Feet Lot
$-- Zestimate®
C$498/sqft
C$-- HOA
What's special
- 10 days
- 50
- 3
Zillow last checked:
Listing updated:
Listed by:
Linda L. Loughran, Salesperson,
Re/Max Twin City Realty Inc.,
John Kusinski, Broker,
RE/MAX TWIN CITY REALTY INC.
Source: ITSO,MLS®#: 40870667Originating MLS®#: Cornerstone Association of REALTORS®
Facts & features
Interior
Bedrooms & bathrooms
- Bedrooms: 4
- Bathrooms: 3
- Full bathrooms: 2
- 1/2 bathrooms: 1
- Main level bathrooms: 1
- Main level bedrooms: 1
Other
- Description: This room is currently being used as a gym/seating area. It has a walk-in closet and a 3 piece ensuite with access to the outdoors.
- Level: Main
Bedroom
- Level: Third
Bedroom
- Level: Third
Bedroom
- Level: Third
Bathroom
- Features: 2-Piece
- Level: Basement
Bathroom
- Features: 3-Piece
- Level: Third
Other
- Features: 3-Piece
- Level: Main
Dinette
- Level: Second
Family room
- Level: Basement
Great room
- Level: Second
Kitchen
- Level: Second
Heating
- Electric, Fireplace-Gas, Fireplace-Wood, Forced Air, Natural Gas
Cooling
- Central Air
Appliances
- Included: Bar Fridge, Water Softener, Built-in Microwave, Dishwasher, Dryer, Refrigerator, Stove, Washer
Features
- Auto Garage Door Remote(s)
- Windows: Window Coverings
- Basement: Full,Finished
- Has fireplace: Yes
- Fireplace features: Electric, Gas, Wood Burning
Interior area
- Total structure area: 1,818
- Total interior livable area: 1,605 sqft
- Finished area above ground: 1,605
- Finished area below ground: 213
Video & virtual tour
Property
Parking
- Total spaces: 5
- Parking features: Attached Garage, Garage Door Opener, Private Drive Double Wide
- Attached garage spaces: 1
- Uncovered spaces: 4
Features
- Stories: 3
- Patio & porch: Patio
- Exterior features: Landscaped
- Has private pool: Yes
- Pool features: In Ground
- Has spa: Yes
- Spa features: Hot Tub, Heated
- Fencing: Full
- Has view: Yes
- View description: Pool
- Frontage type: North
- Frontage length: 52.00
Lot
- Size: 8,184 Square Feet
- Dimensions: 52 x 157.39
- Features: Urban, Irregular Lot, Airport, Cul-De-Sac, Dog Park, City Lot, Near Golf Course, Highway Access, Hospital, Landscaped, Library, Major Anchor, Major Highway, Park, Place of Worship, Playground Nearby, Public Transit, Rec./Community Centre, Regional Mall, Schools, Shopping Nearby, Trails
Details
- Additional structures: Shed(s)
- Parcel number: 223540039
- Zoning: R1
- Other equipment: Hot Tub Equipment, Pool Equipment
Construction
Type & style
- Home type: SingleFamily
- Architectural style: Sidesplit
- Property subtype: Single Family Residence, Residential
Materials
- Brick, Vinyl Siding
- Foundation: Concrete Perimeter
- Roof: Asphalt Shing
Condition
- 51-99 Years
- New construction: No
- Year built: 1963
Utilities & green energy
- Sewer: Sewer (Municipal)
- Water: Municipal
- Utilities for property: Cable Connected, Cell Service, Electricity Connected, Garbage/Sanitary Collection, Natural Gas Connected, Recycling Pickup, Street Lights, Phone Connected
Community & HOA
Location
- Region: Waterloo
Financial & listing details
- Price per square foot: C$498/sqft
- Annual tax amount: C$4,912
- Date on market: 10/15/2026
- Inclusions: Built-in Microwave, Dishwasher, Dryer, Garage Door Opener, Hot Tub, Hot Tub Equipment, Pool Equipment, Refrigerator, Stove, Washer, Window Coverings
- Electric utility on property: Yes
Price history
| Date | Event | Price |
|---|---|---|
| 10/16/2026 | Listed for sale | C$799,900C$498/sqft |
Source: ITSO #40870667 Report a problem | ||
| 10/16/2026 | Contingent | C$799,900C$498/sqft |
Source: ITSO #40870667 Report a problem | ||
| 10/15/2026 | Listed for sale | C$799,900C$498/sqft |
Source: ITSO #40870667 Report a problem | ||
Public tax history
Tax history is unavailable.
Climate risks
Neighborhood: N2J
Nearby schools
GreatSchools rating
No schools nearby
We couldn't find any schools near this home.
Similar homes
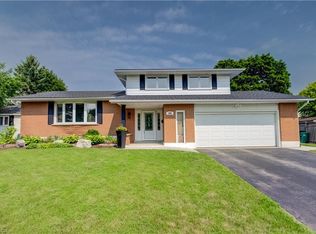
- C$849,9005 bd2 ba1k sqft217 Mayfield Ave, Waterloo, ON N2J 3S6For Sale
 MLS ID #40860514, Steve Bailey, Broker, THE AGENCY. ITSO
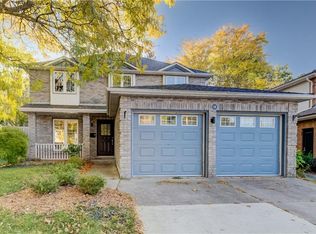
 - C$899,9994 bd2 ba1.7k sqft298 Creighton Ct, Waterloo, ON N2K 1W6For Sale
 MLS ID #40870049, Darrin Bartels, Salesperson, Real Broker Ontario Ltd.. ITSO
 - C$749,0004 bd4 ba2k sqft13 Gateview Dr, Waterloo, ON N2T 1A3For Sale
 MLS ID #40873085, Scott Shea, Salesperson, RED AND WHITE REALTY INC.. ITSO
 - C$799,9004 bd2 ba1.4k sqft100 Forest Hill Dr, Kitchener, ON N2M 4G3For Sale
 MLS ID #40862044, Alexander Mityuk, Broker, Royal LePage Wolle Realty. ITSO
