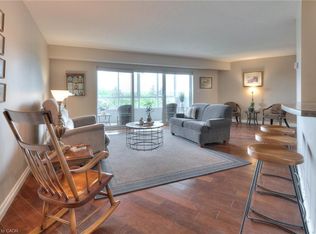
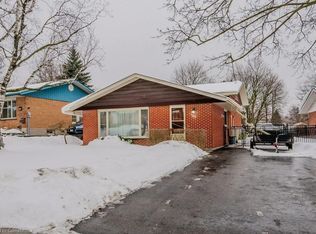
Nestled in the highly sought after Lincoln Heights neighbourhood, this beautifully updated four bedroom, three bathroom home is move-in ready in every sense of the word. Between 2021 and 2024, nearly every surface and system was thoughtfully upgraded — kitchen, bathrooms, flooring, pot lights, electrical panel, and more - leaving nothing for the next owner to do but settle in and start living. Entertain effortlessly with a renovated kitchen featuring granite countertops, a bright open living space with pot lights throughout, and a backyard built for making memories - complete with a hot tub and a brand new cover. The Tesla charger in the garage is a quiet nod to how well this home has been cared for and kept current. Location rarely gets better than this. Walk to elementary schools, grocery stores, and everyday conveniences. Minutes to Conestoga College, Wilfrid Laurier University, and the University of Waterloo. Two minutes to the highway for effortless commuting in any direction. Whether you are a first time buyer ready to stop renting, a growing family looking for room to breathe, or someone ready to move up without the headache of renovating - this is the home you have been waiting for.
Sold for $860,000
C$860,000
220 Mayfield Ave, Waterloo, ON N2J 3S5
4beds
1,588sqft
Single Family Residence, Residential
Built in 1961
8,355 Square Feet Lot
$-- Zestimate®
C$542/sqft
C$3,746 Estimated rent
Home value
Not available
Estimated sales range
Not available
Not available
Owner options
List your home for rent
C$3,746/mo
Rent Zestimate®
Find your next renter with Zillow Rental Manager. Plus, with online applications, you can quickly screen prospective tenants – for free.
C$3,746/mo
Rent Zestimate®
Refinance and save
C$3,636/mo
Est. payment
Refinancing to a lower rate could help reduce your monthly payments and save thousands over the life of the loan.
C$3,636/mo
Est. payment
Explore your selling options
Work with a Zillow partner agent
Leverage their expertise and Zillow's premium Showcase listings to get your home seen by more buyers.
Get startedList with your own agent
Get your home in front of millions of buyers by listing it on Zillow.
Learn how to do itSell it yourself
Take full control of how buyers see your home on Zillow by listing For Sale by Owner (FSBO).
List your homeWhat's special
Zillow last checked:
Listing updated:
Listed by:
Deen Kybartas, Salesperson,
Corcoran Horizon Realty
Source: ITSO,MLS®#: 40816739Originating MLS®#: Cornerstone Association of REALTORS®
Facts & features
Interior
Bedrooms & bathrooms
- Bedrooms: 4
- Bathrooms: 3
- Full bathrooms: 2
- 1/2 bathrooms: 1
- Main level bathrooms: 2
- Main level bedrooms: 3
Other
- Features: Ensuite, Walk-in Closet
- Level: Main
Bedroom
- Level: Main
Bedroom
- Level: Main
Bedroom
- Level: Lower
Bathroom
- Features: 4-Piece
- Level: Main
Bathroom
- Features: 2-Piece
- Level: Lower
Other
- Features: 3-Piece
- Level: Main
Dining room
- Features: Fireplace
- Level: Main
Foyer
- Level: Lower
Kitchen
- Level: Main
Living room
- Features: Skylight, Sliding Doors
- Level: Main
Other
- Description: Garage
- Level: Lower
Recreation room
- Level: Lower
Utility room
- Level: Lower
Workshop
- Level: Lower
Heating
- Forced Air, Natural Gas
Cooling
- Central Air
Appliances
- Included: Water Softener, Dishwasher, Dryer, Range Hood, Refrigerator, Stove, Washer
- Laundry: Lower Level
Features
- Work Bench
- Windows: Window Coverings
- Basement: Full,Finished
- Has fireplace: No
Interior area
- Total structure area: 2,350
- Total interior livable area: 1,588 sqft
- Finished area above ground: 1,588
- Finished area below ground: 762
Property
Parking
- Total spaces: 3
- Parking features: Attached Garage, Private Drive Single Wide
- Attached garage spaces: 1
- Uncovered spaces: 2
Features
- Stories: 1
- Patio & porch: Deck
- Exterior features: Awning(s)
- Has spa: Yes
- Spa features: Hot Tub, Heated
- Frontage type: North
- Frontage length: 60.00
Lot
- Size: 8,355 Square Feet
- Dimensions: 60 x 137
- Features: Urban, Rectangular, City Lot, Highway Access, Library, Park, Place of Worship, Public Transit, Schools, Shopping Nearby, Trails
Details
- Additional structures: Shed(s)
- Parcel number: 223540010
- Zoning: SR2
- Other equipment: Hot Tub Equipment
Construction
Type & style
- Home type: SingleFamily
- Architectural style: Bungalow Raised
- Property subtype: Single Family Residence, Residential
Materials
- Board & Batten Siding, Brick, Wood Siding
- Foundation: Poured Concrete
- Roof: Asphalt Shing
Condition
- 51-99 Years
- New construction: No
- Year built: 1961
Utilities & green energy
- Sewer: Sewer (Municipal)
- Water: Municipal-Metered
Community & HOA
Location
- Region: Waterloo
Financial & listing details
- Price per square foot: C$542/sqft
- Annual tax amount: C$6,185
- Date on market: 4/20/2026
- Inclusions: Dishwasher, Dryer, Hot Tub, Hot Tub Equipment, Range Hood, Refrigerator, Stove, Washer, Window Coverings, Tesla Charger
Price history
| Date | Event | Price |
|---|---|---|
| 7/15/2026 | Sold | C$860,000C$542/sqft |
Source: ITSO #40816739 Report a problem | ||
Public tax history
Tax history is unavailable.
Neighborhood: N2J
Nearby homes
- C$849,9005 bd2 ba1k sqft217 Mayfield Ave, Waterloo, ON N2J3S6For Sale

- C$565,0003 bd2 ba1.9k sqft250 Glenridge Dr #606, Waterloo, ON N2J4H8Sold
- C$737,0003 bd2 ba1.3k sqft231 Winfield Ave, Waterloo, ON N2J3M8Sold
- C$---- bd-- ba-- sqft250 Glenridge Dr #405, Waterloo, ON N2J4H8Off Market
- C$---- bd-- ba-- sqft250 Glenridge Dr #1104, Waterloo, ON N2J4H8Off Market
- C$693,0002 bd2 ba-- sqft229 Winfield Ave, Waterloo, ON N2J3M8For Sale
- C$--2 bd1 ba833 sqft159 University Ave E #9, Waterloo, ON N2J2W4Off Market
- C$--2 bd1 ba833 sqft159 University Ave E #5, Waterloo, ON N2J2W4Off Market
Nearby schools
GreatSchools rating
No schools nearby
We couldn't find any schools near this home.
Schools provided by the listing agent
- Elementary: Lincoln Heights Public School & St Agnes Catholic School
- High: Bluevale Collegiate Institute, Wci & St David Catholic Seco
Source: ITSO. This data may not be complete. We recommend contacting the local school district to confirm school assignments for this home.
- Ontario
- Waterloo Regional Municipality
- Waterloo
- N2J 3S5
- 220 Mayfield Ave
