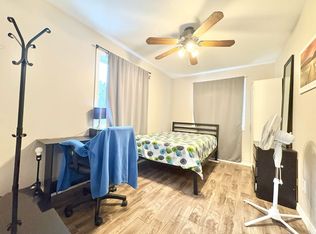
Suite 606 offers close to 2000 square feet of tastefully updated living space, with stunning views, in a building that offers you an active lifestyle but, with the luxury of knowing that you can start to slow down - in your perfect timing. This beautifully designed, accessible suite has all the living space you’ve been craving, without the compromises. From the moment you walk in, you're greeted by engineered hardwood floors upgraded baseboards, and plush carpets. The large living and dining areas work for almost any furniture placement, anchored by a tastefully renovated kitchen featuring sleek counters, a breakfast pass-through, stainless steel appliances, a tile backsplash, and an Integrated laundry room pantry that hosts your new stand up freezer. Slide open the glass doors and step out into your massive, enclosed sunroom—a peaceful place to enjoy your morning coffee, grow a few herbs, or curl up with a book in every season. The bedroom wing hosts 2 queen-sized secondary bedrooms and a full guest bathroom before you enter the primary suite. The oversized primary suite is your retreat. Currently, it is being used as a second living room, complete with a walk-in closet, an ensuite bath with a large shower, and a private enclosed balcony. Your oversized exclusive underground parking spaces is right beside the elevator. This unit also comes with a private storage locker which can host your winter tires and golf clubs, and a brand new air conditioner. The Glen Royal’s amenities are the icing on the cake with a lovely indoor pool heated pool, hot tub, sauna, fitness centre, party room, fireside lounge, guest parking and more. All of this, wrapped into beautifully landscaped grounds and tucked away in a location that puts you just minutes from Uptown Waterloo, the expressway, groceries, transit, and every imaginable, amenity. This is where life gets easier and your next chapter begins.
Sold for $565,000
C$565,000
250 Glenridge Dr #606, Waterloo, ON N2J 4H8
3beds
1,972sqft
Condo/Apt Unit, Residential, Condominium
Built in 1974
-- sqft lot
$-- Zestimate®
C$287/sqft
C$3,576 Estimated rent
Home value
Not available
Estimated sales range
Not available
Not available
Owner options
List your home for rent
C$3,576/mo
Rent Zestimate®
Find your next renter with Zillow Rental Manager. Plus, with online applications, you can quickly screen prospective tenants – for free.
C$3,576/mo
Rent Zestimate®
Refinance and save
C$3,449/mo
Est. payment
Refinancing to a lower rate could help reduce your monthly payments and save thousands over the life of the loan.
C$3,449/mo
Est. payment
Explore your selling options
Work with a Zillow partner agent
Leverage their expertise and Zillow's premium Showcase listings to get your home seen by more buyers.
Get startedList with your own agent
Get your home in front of millions of buyers by listing it on Zillow.
Learn how to do itSell it yourself
Take full control of how buyers see your home on Zillow by listing For Sale by Owner (FSBO).
List your homeWhat's special
Engineered hardwood floorsUpgraded baseboardsPlush carpetsTastefully renovated kitchenSleek countersStainless steel appliancesTile backsplash
Zillow last checked:
Listing updated:
Listed by:
Helen Fidler, Salesperson,
RE/MAX SOLID GOLD REALTY (II) LTD.
Source: ITSO,MLS®#: 40748347Originating MLS®#: Cornerstone Association of REALTORS®
Facts & features
Interior
Bedrooms & bathrooms
- Bedrooms: 3
- Bathrooms: 2
- Full bathrooms: 2
- Main level bathrooms: 2
- Main level bedrooms: 3
Other
- Description: The large walk-in closet, ensuite bathroom and the enclosed balcony are located in the Primary Bedroom Suite.
- Features: Balcony/Deck, Walk-in Closet
- Level: Main
Bedroom
- Level: Main
Bedroom
- Level: Main
Bathroom
- Features: 4-Piece
- Level: Main
Other
- Features: 3-Piece, Ensuite
- Level: Main
Dining room
- Level: Main
Kitchen
- Level: Main
Laundry
- Description: The laundry room/pantry also has all the utilities including the furnace.
- Level: Main
Living room
- Level: Main
Sunroom
- Description: Enclosed balcony has access from the first bedroom and from the living room.
- Level: Main
Heating
- Electric, Forced Air
Cooling
- Central Air
Appliances
- Included: Dishwasher, Dryer, Freezer, Microwave, Refrigerator, Stove, Washer
- Laundry: In-Suite
Features
- Auto Garage Door Remote(s)
- Windows: Window Coverings
- Basement: None
- Has fireplace: No
Interior area
- Total structure area: 1,972
- Total interior livable area: 1,972 sqft
- Finished area above ground: 1,972
Property
Parking
- Total spaces: 1
- Parking features: Garage Door Opener, Asphalt, Guest
- Garage spaces: 1
Features
- Patio & porch: Enclosed
- Has private pool: Yes
- Pool features: Indoor, In Ground
- Has spa: Yes
- Spa features: Hot Tub
- Frontage type: North
Lot
- Features: Urban, Dog Park, City Lot, Highway Access, Library, Major Highway, Park, Place of Worship, Playground Nearby, Public Parking, Public Transit, Schools, Shopping Nearby, Trails
Details
- Parcel number: 231590036
- Zoning: RMU-20
Construction
Type & style
- Home type: Condo
- Architectural style: 1 Storey/Apt
- Property subtype: Condo/Apt Unit, Residential, Condominium
- Attached to another structure: Yes
Materials
- Aluminum Siding
- Foundation: Poured Concrete
- Roof: Flat, Tar/Gravel
Condition
- 51-99 Years
- New construction: No
- Year built: 1974
Utilities & green energy
- Sewer: Sewer (Municipal)
- Water: Municipal
Community & HOA
HOA
- Has HOA: Yes
- Amenities included: Elevator(s), Fitness Center, Party Room, Pool, Sauna, Parking
- Services included: Insurance, Common Elements, Heat, Parking, Trash, Property Management Fees, Roof, Snow Removal
- HOA fee: C$1,060 monthly
Location
- Region: Waterloo
Financial & listing details
- Price per square foot: C$287/sqft
- Annual tax amount: C$4,352
- Date on market: 7/7/2025
- Inclusions: Dishwasher, Dryer, Freezer, Garage Door Opener, Hot Tub, Microwave, Refrigerator, Stove, Washer, Window Coverings
Price history
| Date | Event | Price |
|---|---|---|
| 12/5/2025 | Sold | C$565,000C$287/sqft |
Source: ITSO #40748347 Report a problem | ||
Public tax history
Tax history is unavailable.
Neighborhood: N2J
Nearby homes
- C$---- bd-- ba-- sqft250 Glenridge Dr #405, Waterloo, ON N2J4H8Off Market
- C$---- bd-- ba-- sqft250 Glenridge Dr #1104, Waterloo, ON N2J4H8Off Market
- C$2,4004 bd2 ba1k sqft265 Glenridge Dr #3, Waterloo, ON N2J3W5For Rent

- C$1,7002 bd1 ba500 sqft265 Glenridge Dr #4, Waterloo, ON N2J3W5For Rent
- C$3,8503 bd2 ba1k sqft265 Glenridge Dr #1, Waterloo, ON N2J3W5For Rent
- C$--2 bd1 ba500 sqft265 Glenridge Dr #2, Waterloo, ON N2J3W5Off Market
- C$585,0003 bd2 ba1.9k sqft250 Glenridge Dr #401, Waterloo, ON N2J4H8For Sale
- C$595,0003 bd2 ba1.9k sqft250 Glenridge Dr #603, Waterloo, ON N2J4H8Sold
Nearby schools
GreatSchools rating
No schools nearby
We couldn't find any schools near this home.
- Ontario
- Waterloo Regional Municipality
- Waterloo
- N2J 4H8
- 250 Glenridge Dr Unit 606
Nearby cities
Nearby neighborhoods
Nearby zip codes
Other Waterloo Topics
