Welcome To Glen Royal! The Ultimate Bungalow Alternative! There is no substitute for square footage. For those wanting to leave behind house maintenance without sacrificing space, Suite 401 at Glen Royal is the answer. Sprawling across nearly 1,800 sq ft of bright interior space (approaching 2,000 sq ft with outdoor areas), this rare 3-bed, 2-bath residence offers the true scale of a home with lock-and-go condo security. The Glen Royal offers absolute peace of mind. The building has been heavily modernized, featuring all-new windows and new building-wide plumbing completed over the past two years—a substantial value-add upgrade that's already paid by the current owners. Common elements also boast recently updated lobby and hallway carpets, with an extensive resurfacing of the on-site tennis courts starting shortly. On the fourth floor, Unit 401 features an open, bright layout. The grand living room and formal dining space flow through large sliding doors to an expansive main balcony. Nearby, the kitchen is timelessly appointed with durable granite counters, a glass backsplash, and a clean suite of stainless-finish appliances. The 3-bedroom footprint is designed for maximum privacy. The spacious primary retreat fits a king bed and boasts a walk-in closet, a 5-piece ensuite, and its own balcony with noise-reducing, triple-glazed doors that keep utility costs low. The third bedroom offers great flexibility as a den or office, complete with practical mid-century built-ins and a walk-out to the main balcony. This suite includes an underground parking space and a storage locker. The building features EV charging stations billed directly to your suite so you only pay for what you use. Residents enjoy top-tier amenities: a heated indoor pool, hot tub, sauna, fitness room, ping-pong area, pay-per-use EV charging, landscaped gazebo with BBQs, and a party room. Located minutes from shopping, highways and transit, it balances size, comfort, and total convenience!
For sale
C$585,000
250 Glenridge Dr #401, Waterloo, ON N2J 4H8
3beds
1,930sqft
Condo/Apt Unit, Residential, Condominium
Built in 1974
-- sqft lot
$-- Zestimate®
C$303/sqft
C$1,130/mo HOA
What's special
Open bright layoutFormal dining spaceExpansive main balconyDurable granite countersGlass backsplashWalk-in closetPractical mid-century built-ins
- 82 days |
- 38 |
- 0 |
Zillow last checked:
Listing updated:
Listed by:
Eric Maltby, Salesperson,
CONDO CULTURE, BROKERAGE
Source: ITSO,MLS®#: 40832970Originating MLS®#: Cornerstone Association of REALTORS®
Facts & features
Interior
Bedrooms & bathrooms
- Bedrooms: 3
- Bathrooms: 2
- Full bathrooms: 2
- Main level bathrooms: 2
- Main level bedrooms: 3
Other
- Level: Main
Bedroom
- Level: Main
Bedroom
- Level: Main
Bathroom
- Features: 4-Piece
- Level: Main
Bathroom
- Features: 4-Piece
- Level: Main
Dining room
- Level: Main
Kitchen
- Level: Main
Laundry
- Level: Main
Living room
- Level: Main
Sunroom
- Level: Main
Sunroom
- Level: Main
Heating
- Electric Forced Air
Cooling
- Central Air
Appliances
- Included: Dishwasher, Dryer, Refrigerator, Stove, Washer
- Laundry: In-Suite
Features
- Auto Garage Door Remote(s)
- Has fireplace: No
Interior area
- Total structure area: 1,930
- Total interior livable area: 1,930 sqft
- Finished area above ground: 1,930
Property
Parking
- Total spaces: 2
- Parking features: Asphalt, Circular Driveway, Assigned, Covered
- Garage spaces: 1
- Uncovered spaces: 1
- Details: Assigned Space: 69
Features
- Patio & porch: Enclosed, Patio
- Exterior features: Tennis Court(s)
- Has private pool: Yes
- Pool features: Indoor
- Has spa: Yes
- Spa features: Hot Tub
- Frontage type: North
Lot
- Features: Urban, Hospital, Major Highway, Park, Public Transit, Quiet Area, Schools
Details
- Parcel number: 231590019
- Zoning: RMU-20
Construction
Type & style
- Home type: Condo
- Architectural style: 1 Storey/Apt
- Property subtype: Condo/Apt Unit, Residential, Condominium
- Attached to another structure: Yes
Materials
- Aluminum Siding, Block
- Foundation: Poured Concrete
- Roof: Flat
Condition
- 51-99 Years
- New construction: No
- Year built: 1974
Utilities & green energy
- Sewer: Sewer (Municipal)
- Water: Municipal
Community & HOA
HOA
- Has HOA: Yes
- Amenities included: Elevator(s), Fitness Center, Game Room, Library, Party Room, Pool, Sauna, Tennis Court(s), Parking, Other
- Services included: Association Fee, Insurance, Building Maintenance, C.A.M., Common Elements, Maintenance Grounds, Parking, Trash, Property Management Fees, Snow Removal, Water, Windows
- HOA fee: C$1,130 monthly
Location
- Region: Waterloo
Financial & listing details
- Price per square foot: C$303/sqft
- Annual tax amount: C$4,670
- Date on market: 5/25/2026
- Inclusions: Dishwasher, Dryer, Refrigerator, Stove, Washer
Price history
| Date | Event | Price |
|---|---|---|
| 5/25/2026 | Listed for sale | C$585,000C$303/sqft |
Source: ITSO #40832970 Report a problem | ||
Public tax history
Tax history is unavailable.
Climate risks
Neighborhood: N2J
Nearby schools
GreatSchools rating
No schools nearby
We couldn't find any schools near this home.
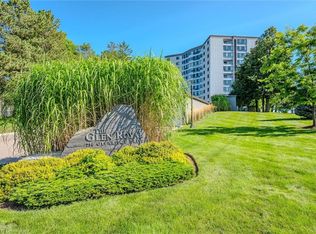
- C$595,0003 bd2 ba1.9k sqft250 Glenridge Dr #603, Waterloo, ON N2J4H8Sold
- C$---- bd-- ba-- sqft250 Glenridge Dr #1104, Waterloo, ON N2J4H8Off Market
- C$---- bd-- ba-- sqft250 Glenridge Dr #405, Waterloo, ON N2J4H8Off Market
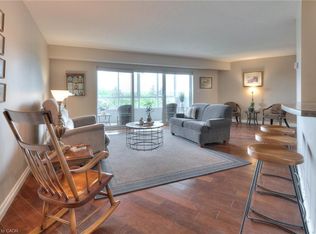
- C$565,0003 bd2 ba1.9k sqft250 Glenridge Dr #606, Waterloo, ON N2J4H8Sold
- C$2,4004 bd2 ba1k sqft265 Glenridge Dr #3, Waterloo, ON N2J3W5For Rent
- C$1,7002 bd1 ba500 sqft265 Glenridge Dr #4, Waterloo, ON N2J3W5For Rent
- C$3,8503 bd2 ba1k sqft265 Glenridge Dr #1, Waterloo, ON N2J3W5For Rent
- C$--2 bd1 ba500 sqft265 Glenridge Dr #2, Waterloo, ON N2J3W5Off Market
Similar homes
- C$645,0002 bd2 ba1.4k sqftWaterpark Place, Waterloo, ON N2J 4S3For Sale
 MLS ID #40853366, Riz Jadavji, Salesperson, Royal LePage Wolle Realty. ITSO
 - C$549,9005 bd2 ba1.3k sqft271 Lester St #102, Waterloo, ON N2L 3W6For Sale
 MLS ID #40841864, Cari Ann Hewick, Broker, RE/MAX SOLID GOLD REALTY (II) LTD.. ITSO
 - C$649,0003 bd2 ba1.5k sqftThe Beechmount, Waterloo, ON N2L 6E4For Sale
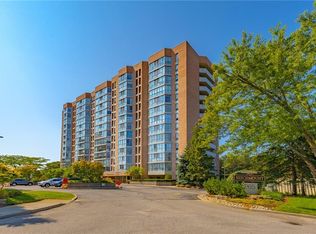 MLS ID #40852283, Rebecca Rawlings, Broker, C M A REALTY LTD.. ITSO
 - C$564,9002 bd2 ba1.3k sqftBeechmount, Waterloo, ON N2L 6E4For Sale
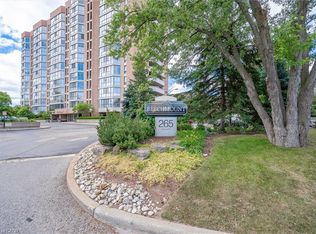 MLS ID #40850568, Lindy Brown, Broker, Peak Realty Ltd.. ITSO
 - C$599,0002 bd2 ba1.8k sqftKeatsway On The Park, Waterloo, ON N2L 6N6For SaleMLS ID #40817352, Jim Mcintyre, Salesperson, RE/MAX SOLID GOLD REALTY (II) LTD.. ITSO
- C$529,9003 bd2 ba1.3k sqftWaterloo North, Waterloo, ON N2K 3N7For SaleMLS ID #40837653, Molly Gomes, Broker, Royal LePage Brant Realty. ITSO
- C$449,0002 bd2 ba1.1k sqft30 Blue Springs Dr #305, Waterloo, ON N2J 4T2For SaleMLS ID #40844785, Shrikant Verma, Salesperson, Property.ca Inc.. ITSO
- C$695,9003 bd2 ba1.3k sqft187 Neilson Ave, Waterloo, ON N2J 2L9For SaleMLS ID #40838078, David Smith, Salesperson, RE/MAX TWIN CITY REALTY INC.. ITSO
- C$414,9002 bd2 ba1.1k sqftThe Atriums, Waterloo, ON N2J 4T3For SaleMLS ID #40843547, Neil Strickler, Salesperson, Royal LePage Wolle Realty. ITSO
- C$624,9003 bd2 ba1.1k sqft390 Driftwood Dr, Kitchener, ON N2N 1Y6For SaleMLS ID #40851462, Annette M. Blake, Broker, RE/MAX SOLID GOLD REALTY (II) LTD.. ITSO
- C$320,0002 bd2 ba1.1k sqft55 Blue Springs Dr #612, Waterloo, ON N2J 4T3For SaleMLS ID #40844557, Angela Schnurr, Salesperson, Royal LePage Wolle Realty. ITSO
- C$495,0002 bd2 ba1.2k sqft477 Beechwood Dr #4, Waterloo, ON N2T 1H8For SaleMLS ID #40852314, Margaret Yong Ping, Salesperson, Royal LePage Wolle Realty. ITSO
- C$639,0003 bd3 ba1.5k sqft371 Ottawa St S, Kitchener, ON N2M 3P3For SaleMLS ID #40851893, Lindsey Medeiros, Salesperson, Re/Max Twin City Realty Inc.. ITSO
- C$649,9003 bd2 ba1.1k sqft315 Mayview Cres #B, Waterloo, ON N2V 1P6For SaleMLS ID #40844884, Ashley Gies-Johnson, Salesperson, Royal LePage Wolle Realty. ITSO
- C$539,9002 bd2 ba1.1k sqftReflections, Waterloo, ON N2V 0A8New ConstructionMLS ID #40842678, Ilija Lukic, Salesperson, PEAK REALTY LTD.. ITSO
- C$299,9002 bd1 ba1k sqft375 King St N, Waterloo, ON N2J 4L6For SaleMLS ID #40848343, Hussam Tulimat, Salesperson, RE/MAX REAL ESTATE CENTRE INC.. ITSO
- C$799,9002 bd2 ba1.4k sqftWaterpark, Waterloo, ON N2J 4S3For SaleMLS ID #40837716, Frieda Kotsopoulos, Broker, RE/MAX Twin City Realty Inc.. ITSO
- C$669,0003 bd2 ba1.5k sqft847 Doon Village Rd, Kitchener, ON N2P 1A1For SaleMLS ID #40855445, Maureen Galivan, Salesperson, RE/MAX Escarpment Realty Inc.. ITSO
- C$579,9004 bd2 ba1.4k sqft15 Spiers Cres, Cambridge, ON N1R 1B3For SaleMLS ID #40855166, Ajay Shah, Broker of Record, HOMELIFE MIRACLE REALTY LTD. ITSO
- C$699,9005 bd2 ba1k sqft55 Ramblewood Way, Kitchener, ON N2N 1G8For SaleMLS ID #40855073, Shamsher Manku, Salesperson, Re/Max GOLD REALTY INC BRAMPTON. ITSO
