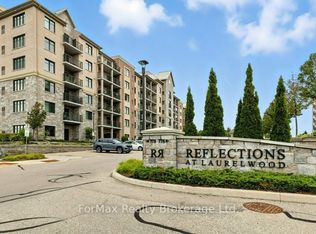
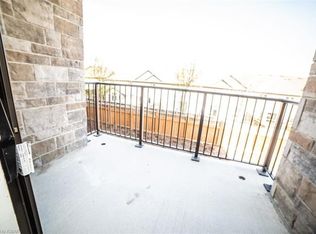
Fantastic opportunity to own this one-of-a-kind corner penthouse offering stunning southwest exposure in one of the area's most desirable neighbourhoods, surrounded by conservation lands and top-rated schools. This beautifully updated condo features a renovated kitchen, carpet free flooring, and numerous upgrades throughout. The impressive kitchen boasts an oversized island with white quartz countertops, a modern white subway tile backsplash, under-cabinet lighting, and a walkout to the private balcony, where you can enjoy unobstructed panoramic city views. One of only four units in the building with a cathedral ceiling, this penthouse offers an exceptionally bright, open, and airy living space, with natural light streaming in from windows on multiple sides. The spacious primary bedroom features large windows, a private walkout to the balcony, and an updated ensuite with a glass walk-in shower. The second bedroom is thoughtfully positioned on the opposite side of the unit for added privacy and is complemented by a full 4-piece bathroom. Additional highlights include upgraded interior doors, baseboards, lighting fixtures, two owned underground parking spaces, and an oversized storage locker. Simply move in and enjoy low-maintenance condo living in an exceptional location. Be sure to check out the 360-degree panoramas!
New construction
C$539,900
776 Laurelwood Dr #716, Waterloo, ON N2V 0A8
2beds
1,163sqft
Condo/Apt Unit, Residential, Condominium
Built in 2012
-- sqft lot
$-- Zestimate®
C$464/sqft
C$954/mo HOA
What's special
Stunning southwest exposureSurrounded by conservation landsBeautifully updated condoRenovated kitchenCarpet free flooringNumerous upgrades throughoutUnder-cabinet lighting
- 47 days |
- 23 |
- 0 |
Zillow last checked:
Listing updated:
Listed by:
Ilija Lukic, Salesperson,
PEAK REALTY LTD.,
Miro Lukic, Salesperson,
Peak Realty Ltd.
Source: ITSO,MLS®#: 40842678Originating MLS®#: Cornerstone Association of REALTORS®
Facts & features
Interior
Bedrooms & bathrooms
- Bedrooms: 2
- Bathrooms: 2
- Full bathrooms: 2
- Main level bathrooms: 2
- Main level bedrooms: 2
Other
- Description: Bright master bedroom
- Level: Main
- Area: 147.42
- Dimensions: 12.6 x 11.7
Bedroom
- Description: Large 2nd bedroom
- Level: Main
- Area: 120.1
- Dimensions: 12.01 x 10
Bathroom
- Description: full 4 piece bath
- Features: 4-Piece
- Level: Main
Other
- Description: Upgraded glass W/I shower.
- Features: 3-Piece
- Level: Main
Kitchen
- Description: Eat in kitchen with island and walkout to balcony.
- Level: Main
- Area: 138.6
- Dimensions: 10.5 x 13.2
Laundry
- Description: In suite laundry room
- Level: Main
Living room
- Description: Bright living room with laminate floors
- Level: Main
- Area: 181.35
- Dimensions: 15.1 x 12.01
Heating
- Electric Forced Air, Natural Gas
Cooling
- Central Air
Appliances
- Included: Water Heater, Dishwasher, Microwave, Refrigerator, Stove, Washer
- Laundry: In-Suite
Features
- Auto Garage Door Remote(s), Elevator, Separate Heating Controls, Separate Hydro Meters
- Windows: Window Coverings, Skylight(s)
- Basement: None
- Has fireplace: No
Interior area
- Total structure area: 1,163
- Total interior livable area: 1,163 sqft
- Finished area above ground: 1,163
Video & virtual tour
Property
Parking
- Total spaces: 4
- Parking features: Garage Door Opener, Asphalt, Guest
- Garage spaces: 2
- Uncovered spaces: 2
- Details: Assigned Space: 2
Features
- Stories: 1
- Patio & porch: Open
- Exterior features: Balcony, Separate Hydro Meters, Year Round Living
- Has view: Yes
- View description: Panoramic, Park/Greenbelt
- Frontage type: South
Lot
- Features: Urban, Greenbelt, Park, Playground Nearby, Public Transit, Quiet Area, Schools, Shopping Nearby
Details
- Parcel number: 235520288
- Zoning: MR100
- Other equipment: Intercom
Construction
Type & style
- Home type: Condo
- Property subtype: Condo/Apt Unit, Residential, Condominium
- Attached to another structure: Yes
Materials
- Brick
- Foundation: Concrete Perimeter
- Roof: Asphalt
Condition
- 6-15 Years,New Construction
- New construction: Yes
- Year built: 2012
Utilities & green energy
- Sewer: Sewer (Municipal)
- Water: Municipal
Community & HOA
HOA
- Has HOA: Yes
- Amenities included: Barbecue, Elevator(s), Game Room, Media Room, Party Room, Parking
- Services included: Building Maintenance, Common Elements
- HOA fee: C$477 monthly
- Second HOA fee: C$477 monthly
Location
- Region: Waterloo
Financial & listing details
- Price per square foot: C$464/sqft
- Annual tax amount: C$4,297
- Date on market: 6/30/2026
- Inclusions: Dishwasher, Garage Door Opener, Microwave, Refrigerator, Stove, Washer, Window Coverings
Price history
| Date | Event | Price |
|---|---|---|
| 6/30/2026 | Listed for sale | C$539,900C$464/sqft |
Source: ITSO #40842678 Report a problem | ||
Public tax history
Tax history is unavailable.
Climate risks
Neighborhood: N2V
Nearby schools
GreatSchools rating
No schools nearby
We couldn't find any schools near this home.
- C$530,0002 bd2 ba-- sqft778 Laurelwood Dr #313, Waterloo, ON N2V0G3For Sale
- C$--2 bd2 ba1k sqft778 Laurelwood Dr, Waterloo, ON N2V2W2Off Market
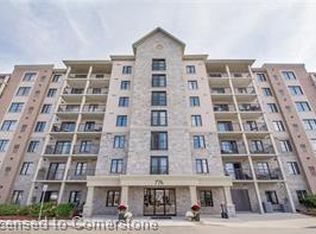
- C$545,0002 bd2 ba1.1k sqft778 Laurelwood Dr #413, Waterloo, ON N2V0G3Sold
- C$--2 bd2 ba1k sqft778 Laurelwood Dr #110, Waterloo, ON N2V0G3Off Market

- C$560,0002 bd2 ba1.1k sqft776 Laurelwood Dr #701, Waterloo, ON N2V0A8Sold
- C$--2 bd2 ba1.1k sqft776 Laurelwood Dr #409, Waterloo, ON N2V0A8Off Market
- C$1,8901 bd1 ba-- sqft776 Laurelwood Dr #705, Waterloo, ON N2V0A8For Rent
- C$---- bd-- ba-- sqft776 Laurelwood Dr #311, Waterloo, ON N2V0A8Off Market
Similar homes
- C$549,9005 bd2 ba1.3k sqft271 Lester St #102, Waterloo, ON N2L 3W6For Sale
 MLS ID #40841864, Cari Ann Hewick, Broker, RE/MAX SOLID GOLD REALTY (II) LTD.. ITSO
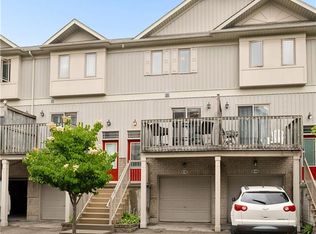
 - C$520,0002 bd2 ba1.4k sqft619 Wild Ginger Ave #H45, Waterloo, ON N2V 2X1For Sale
 MLS ID #40840611, Susan From, Salesperson, Flux Realty. ITSO
 - C$589,9002 bd2 ba1.1k sqft144 Park, Waterloo, ON N2L 0B6For Sale
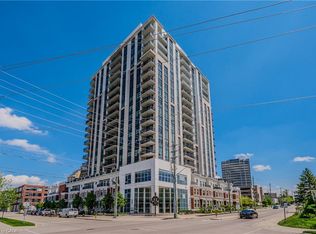 MLS ID #40853817, Ken Cameron, Broker of Record, RE/MAX SOLID GOLD REALTY (II) LTD.. ITSO
 - C$564,9002 bd2 ba1.3k sqftBeechmount, Waterloo, ON N2L 6E4For Sale
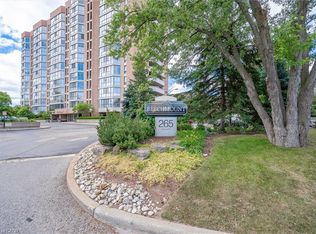 MLS ID #40850568, Lindy Brown, Broker, Peak Realty Ltd.. ITSO
 - C$475,0002 bd2 ba779 sqftThe 42, Waterloo, ON N2J 0B3For SaleMLS ID #40847381, Eric Maltby, Salesperson, CONDO CULTURE, BROKERAGE. ITSO
- C$465,0002 bd2 ba760 sqft42 Bridgeport Rd E #201, Waterloo, ON N2J 0B3For SaleMLS ID #40851398, Matt Campbell, Salesperson, Royal LePage Wolle Realty. ITSO
- C$469,9003 bd2 ba1.3k sqft600 White Elm Blvd #9, Waterloo, ON N2V 2V2For SaleMLS ID #40839715, Ryan Shi, Salesperson, Royal LePage Wolle Realty. ITSO
- C$614,9002 bd2 ba997 sqft191 King St S #506, Waterloo, ON N2J 1R1For SaleMLS ID #40840744, Eric Maltby, Salesperson, CONDO CULTURE, BROKERAGE. ITSO
- C$649,9002 bd2 ba1.1k sqft144 Park, Waterloo, ON N2L 0B6For SaleMLS ID #40851419, Vicki Mcfarlane, Salesperson, CONDO CULTURE, BROKERAGE. ITSO
- C$569,0002 bd3 ba1.1k sqft142 Foamflower Pl #A036, Waterloo, ON N2V 0J1For SaleMLS ID #40837748, Sheeba Kaladgi, Salesperson, Royal LePage Wolle Realty. ITSO
- C$599,9003 bd3 ba1.4k sqft1180 Countrystone Dr #14, Kitchener, ON N2N 0B9For SaleMLS ID #40839575, Lloyd Cruz, Salesperson, Corcoran Horizon Realty. ITSO
- C$414,9002 bd2 ba1.1k sqftThe Atriums, Waterloo, ON N2J 4T3For SaleMLS ID #40843547, Neil Strickler, Salesperson, Royal LePage Wolle Realty. ITSO
- C$450,0002 bd2 ba1k sqftThe Waterford, Waterloo, ON N2J 4T2For SaleMLS ID #40836722, Greg R. Hallman, Salesperson, Sotheby's International Realty Canada. ITSO
- C$549,0003 bd2 ba1k sqft175 Commonwealth St #107, Kitchener, ON N2E 0H4For SaleMLS ID #40818428, Ashu Garcha, Salesperson, Re/Max GOLD REALTY INC BRAMPTON. ITSO
- C$649,0003 bd2 ba1.5k sqftThe Beechmount, Waterloo, ON N2L 6E4For SaleMLS ID #40852283, Rebecca Rawlings, Broker, C M A REALTY LTD.. ITSO
- C$589,9993 bd3 ba1.4k sqft110 Fergus Ave #17, Kitchener, ON N2A 0K9For SaleMLS ID #40854818, Ajay Shah, Broker of Record, HOMELIFE MIRACLE REALTY LTD. ITSO
- C$449,9004 bd3 ba1.2k sqft431 Keats Way #3, Waterloo, ON N2L 5S7For SaleMLS ID #40850847, Brendan Clancy, Salesperson, LEAP REAL ESTATE SERVICES INC.. ITSO
- C$449,9902 bd2 ba1.1k sqft403 Westwood Dr #16, Kitchener, ON N2M 0B5For SaleMLS ID #40853159, Maja Veletanlic, Salesperson, Royal LePage Wolle Realty. ITSO
- C$549,0002 bd3 ba1.4k sqft9 Outlook Ter, Kitchener, ON N2R 0K6For SaleMLS ID #40845084, Erin Ireland, Salesperson, RE/MAX TWIN CITY REALTY INC.. ITSO
- C$459,9001 bd2 ba691 sqftThe Bauer Loft, Waterloo, ON N2J 1R1For SaleMLS ID #40837423, Lorena Marc, Salesperson, Re/Max Icon Realty. ITSO
