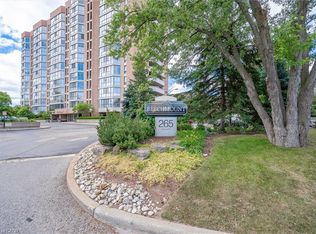
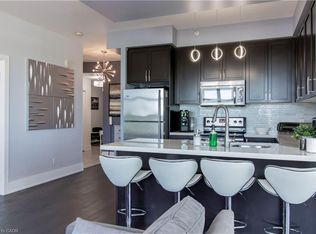
Welcome to The Beechmount - one of Waterloo's most sought-after condominium residences. The beautifully renovated 3-bedroom, 2-bathroom suite offers over 1,500 sq. ft. of carpet-free living space, thoughtfully designed with both comfort and style in mind. Step inside to discover a bright, open-concept layout enhanced by large windows that flood the home with natural light. The stunning custom kitchen features elegant quartz countertops, sleek stainless steel appliances, and timeless finishes that blend functionality with modern design. The spacious primary bedroom offers generous closet space and a private ensuite bathroom. The additional bedrooms provide flexibility for family, guests or home office. The private 6th floor balcony offers the perfect place to unwind and enjoy scenic views. Additional features include in-suite laundry, private storage locker, and one underground parking space. Residents of The Beechmount enjoy an exceptional lifestyle with access to premium amenities including a resident car wash, fitness room, guest suite and library. Ideally situated in the heart of Waterloo, this prime location places you just moments from the University of Waterloo, Wilfred Laurier University, Uptown Waterloo, Waterloo Park, Waterloo Rec Complex and countless shopping and dining options, including Westmount Place directly across the street.
For sale
C$649,000
265 Westcourt Pl #601, Waterloo, ON N2L 6E4
3beds
1,550sqft
Condo/Apt Unit, Residential, Condominium
Built in 1987
-- sqft lot
$-- Zestimate®
C$419/sqft
C$865/mo HOA
What's special
- 17 days |
- 10 |
- 0 |
Zillow last checked:
Listing updated:
Listed by:
Rebecca Rawlings, Broker,
C M A REALTY LTD.,
Kalvin Joseph Koebel, Salesperson,
C M A REALTY LTD.
Source: ITSO,MLS®#: 40852283Originating MLS®#: Cornerstone Association of REALTORS®
Facts & features
Interior
Bedrooms & bathrooms
- Bedrooms: 3
- Bathrooms: 2
- Full bathrooms: 2
- Main level bathrooms: 2
- Main level bedrooms: 3
Other
- Features: Ensuite Privilege
- Level: Main
- Area: 15.63
- Dimensions: 4.27 x 3.66
Bedroom
- Level: Main
- Area: 10.03
- Dimensions: 3.66 x 2.74
Bedroom
- Features: Walkout to Balcony/Deck
- Level: Main
- Area: 10.22
- Dimensions: 3.35 x 3.05
Bathroom
- Features: 3-Piece, Ensuite
- Level: Main
Bathroom
- Features: 4-Piece
- Level: Main
Bonus room
- Features: Hardwood Floor
- Level: Main
- Area: 14.29
- Dimensions: 6.71 x 2.13
Dining room
- Features: Hardwood Floor
- Level: Main
- Area: 11.16
- Dimensions: 3.66 x 3.05
Kitchen
- Level: Main
- Area: 15.04
- Dimensions: 5.49 x 2.74
Laundry
- Level: Main
Living room
- Features: Hardwood Floor, Open Concept
- Level: Main
- Area: 21.19
- Dimensions: 5.79 x 3.66
Heating
- Electric Forced Air
Cooling
- Central Air
Appliances
- Included: Built-in Microwave, Dishwasher, Dryer, Refrigerator, Stove, Washer
- Laundry: In-Suite
Features
- Elevator, Separate Heating Controls
- Basement: None
- Has fireplace: No
Interior area
- Total structure area: 1,550
- Total interior livable area: 1,550 sqft
- Finished area above ground: 1,550
Property
Parking
- Total spaces: 1
- Parking features: Guest
- Garage spaces: 1
- Details: Assigned Space: 139
Features
- Stories: 1
- Patio & porch: Open
- Exterior features: Balcony, Year Round Living
- Frontage type: South
- Frontage length: 0.00
Lot
- Features: Urban, Cul-De-Sac, Library, Park, Place of Worship, Public Transit, Quiet Area, Schools
Details
- Parcel number: 231040045
- Zoning: RMU-60
Construction
Type & style
- Home type: Condo
- Property subtype: Condo/Apt Unit, Residential, Condominium
- Attached to another structure: Yes
Materials
- Brick, Concrete
- Foundation: Concrete Perimeter
- Roof: Flat
Condition
- 31-50 Years
- New construction: No
- Year built: 1987
Utilities & green energy
- Sewer: Sewer (Municipal)
- Water: Municipal
Community & HOA
HOA
- Has HOA: Yes
- Amenities included: Fitness Center, Game Room, Guest Suites, Library, Party Room, Parking
- Services included: Insurance, C.A.M., Common Elements, Maintenance Grounds, Parking, Trash, Property Management Fees, Roof, Snow Removal, Water
- HOA fee: C$865 monthly
Location
- Region: Waterloo
Financial & listing details
- Price per square foot: C$419/sqft
- Annual tax amount: C$4,225
- Date on market: 7/30/2026
- Inclusions: Built-in Microwave, Dishwasher, Dryer, Refrigerator, Stove, Washer
Price history
| Date | Event | Price |
|---|---|---|
| 7/30/2026 | Listed for sale | C$649,000C$419/sqft |
Source: ITSO #40852283 Report a problem | ||
| 3/21/2022 | Listing removed | -- |
Source: Zillow Rental Network_1 Report a problem | ||
| 2/28/2022 | Listed for rent | C$3,000C$2/sqft |
Source: Zillow Rental Network_1 #40216241 Report a problem | ||
Public tax history
Tax history is unavailable.
Climate risks
Neighborhood: N2L
Nearby schools
GreatSchools rating
No schools nearby
We couldn't find any schools near this home.
- C$---- bd-- ba-- sqft265 Westcourt Pl #1210, Waterloo, ON N2L6E4Off Market
- C$564,9002 bd2 ba1.3k sqft265 Westcourt Pl #PENTHOUSE 04, Waterloo, ON N2L6E4For Sale
- C$449,0002 bd2 ba-- sqft265 Westcourt Pl #306, Waterloo, ON N2L6E4For Sale

- C$2,5002 bd2 ba-- sqft265 Westcourt Pl #507, Waterloo, ON N2L6E4For Rent

- C$398,0001 bd1 ba-- sqft265 Westcourt Pl #502, Waterloo, ON N2L6E4For Sale
- C$2,4492 bd2 ba1.4k sqft265 Westcourt Pl #807, Waterloo, ON N2L6E4For Rent
- C$2,7503 bd2 ba1.5k sqft265 Westcourt Pl #1101, Waterloo, ON N2L6E4For Rent
- C$---- bd-- ba-- sqft265 Westcourt Pl #702, Waterloo, ON N2L6E4Off Market
Similar homes
- C$564,9002 bd2 ba1.3k sqftBeechmount, Waterloo, ON N2L 6E4For SaleMLS ID #40850568, Lindy Brown, Broker, Peak Realty Ltd.. ITSO
- C$645,0002 bd2 ba1.4k sqftWaterpark Place, Waterloo, ON N2J 4S3For Sale
 MLS ID #40853366, Riz Jadavji, Salesperson, Royal LePage Wolle Realty. ITSO
 - C$649,9002 bd2 ba1.1k sqft144 Park, Waterloo, ON N2L 0B6For Sale
 MLS ID #40851419, Vicki Mcfarlane, Salesperson, CONDO CULTURE, BROKERAGE. ITSO
 - C$599,0002 bd2 ba1.8k sqftKeatsway On The Park, Waterloo, ON N2L 6N6For Sale
 MLS ID #40817352, Jim Mcintyre, Salesperson, RE/MAX SOLID GOLD REALTY (II) LTD.. ITSO
 - C$589,9002 bd2 ba1.1k sqft144 Park, Waterloo, ON N2L 0B6For SaleMLS ID #40853817, Ken Cameron, Broker of Record, RE/MAX SOLID GOLD REALTY (II) LTD.. ITSO
- C$600,0004 bd2 ba1.4k sqft475 Kingscourt Dr #A, Waterloo, ON N2K 2X9For SaleMLS ID #40854916, Aron Pinto, Broker, EXP REALTY. ITSO
- C$649,9003 bd2 ba883 sqft274 Northlake Dr #B, Waterloo, ON N2V 1A9For SaleMLS ID #40849840, Gita Arefi, Salesperson, RE/MAX TWIN CITY REALTY INC.. ITSO
- C$585,0003 bd2 ba1.9k sqftGlen Royal, Waterloo, ON N2J 4H8For SaleMLS ID #40832970, Eric Maltby, Salesperson, CONDO CULTURE, BROKERAGE. ITSO
- C$589,9993 bd3 ba1.4k sqft110 Fergus Ave #17, Kitchener, ON N2A 0K9For SaleMLS ID #40854818, Ajay Shah, Broker of Record, HOMELIFE MIRACLE REALTY LTD. ITSO
- C$750,0004 bd2 ba1k sqft210 Dawson St, Waterloo, ON N2L 1S4For SaleMLS ID #40847465, Mark Van Dongen, Salesperson, RE/MAX SOLID GOLD REALTY (II) LTD.. ITSO
- C$699,9005 bd2 ba1k sqft55 Ramblewood Way, Kitchener, ON N2N 1G8For SaleMLS ID #40855073, Shamsher Manku, Salesperson, Re/Max GOLD REALTY INC BRAMPTON. ITSO
- C$699,9005 bd2 ba1.1k sqft67 Pinemeadow Cres, Waterloo, ON N2T 1A6For SaleMLS ID #40849430, Yonas Hidru, Salesperson, KELLER WILLIAMS INNOVATION REALTY. ITSO
- C$350,0002 bd2 ba1.2k sqftWestmount Towers Ii, Waterloo, ON N2L 5G6For SaleMLS ID #40837095, Dominick White, Salesperson, PEAK REALTY LTD.. ITSO
- C$495,0002 bd2 ba1.2k sqft477 Beechwood Dr #4, Waterloo, ON N2T 1H8For SaleMLS ID #40852314, Margaret Yong Ping, Salesperson, Royal LePage Wolle Realty. ITSO
- C$799,9002 bd2 ba1.4k sqftWaterpark, Waterloo, ON N2J 4S3For SaleMLS ID #40837716, Frieda Kotsopoulos, Broker, RE/MAX Twin City Realty Inc.. ITSO
- C$695,9003 bd2 ba1.3k sqft187 Neilson Ave, Waterloo, ON N2J 2L9For SaleMLS ID #40838078, David Smith, Salesperson, RE/MAX TWIN CITY REALTY INC.. ITSO
- C$685,0003 bd2 ba1.1k sqft799 Commonwealth Cres, Kitchener, ON N2E 4K8For SaleMLS ID #40851609, Maria Bushey, Broker, RE/MAX TWIN CITY REALTY INC.. ITSO
- C$695,0002 bd2 ba1.1k sqft658 Ellesmere Ct, Waterloo, ON N2V 2H4For SaleMLS ID #40842250, Lori Teskey, Salesperson, RE/MAX SOLID GOLD REALTY (II) LTD.. ITSO
- C$649,8003 bd2 ba1k sqft148 Carter Cres, Cambridge, ON N1R 6A9For SaleMLS ID #40854510, Michelle Wobst, Salesperson, RE/MAX REAL ESTATE CENTRE INC., BROKERAGE. ITSO
- C$529,9003 bd2 ba1.3k sqftWaterloo North, Waterloo, ON N2K 3N7For SaleMLS ID #40837653, Molly Gomes, Broker, Royal LePage Brant Realty. ITSO
