Looking for the perfect home to fit your growing family? Welcome to 475A Kingscourt Drive, a beautifully renovated four-level backsplit, bordering Kingscourt Park! Offering a comfortable and functional layout, this move-in-ready home offers plenty of privacy and plenty of space for family life. Bright, fresh, and inviting, the main floor provides an ideal setting for everyday living and entertaining. The thoughtfully updated kitchen features quartz countertops and modern finishes and leads directly onto the large walk-out deck, perfect for summer barbecues, morning coffee, or entertaining friends. Upstairs, three comfortable bedrooms keep everyone close and connected, while the updated bathroom is perfect for convenient use. The lower level provides more versatile space with a bonus bedroom and second full bathroom, while the newly finished basement is ready to adapt to your family's needs, featuring a large utility room and storage space. Create the perfect rec room, home office, home gym, guest suite, or combination of them all! Enjoy the peaceful setting and green space right next door, as the large backyard directly borders Kingscourt Park. You can appreciate the enhanced privacy of having no neighbours behind you or to the right, take scenic evening strolls through the neighbourhood, or enjoy the park with your family pets. When it's time to shop, dine, or find entertainment, Conestoga Mall is just around the corner, while commuters will appreciate the convenient access to Highway 85 and the ION rail. Beautifully renovated, ideally located, and move-in ready, you won't want to miss this one! Book your private showing today!
For sale
C$600,000
475 Kingscourt Dr #A, Waterloo, ON N2K 2X9
4beds
1,453sqft
Single Family Residence, Residential
Built in 1985
3,310 Square Feet Lot
$-- Zestimate®
C$413/sqft
C$-- HOA
What's special
Beautifully renovated four-level backsplitComfortable and functional layoutThoughtfully updated kitchenQuartz countertopsModern finishesLarge walk-out deckThree comfortable bedrooms
- 16 hours |
- 10 |
- 1 |
Zillow last checked:
Listing updated:
Listed by:
Aron Pinto, Broker,
EXP REALTY,
Angelica Pinto, Broker,
EXP REALTY
Source: ITSO,MLS®#: 40854916Originating MLS®#: Cornerstone Association of REALTORS®
Facts & features
Interior
Bedrooms & bathrooms
- Bedrooms: 4
- Bathrooms: 2
- Full bathrooms: 2
Other
- Level: Second
Bedroom
- Level: Second
Bedroom
- Level: Second
Bedroom
- Level: Lower
Bathroom
- Features: 3-Piece
- Level: Second
Bathroom
- Features: 4-Piece
- Level: Lower
Breakfast room
- Level: Main
Dining room
- Level: Main
Family room
- Level: Lower
Kitchen
- Level: Main
Living room
- Level: Main
Recreation room
- Level: Basement
Heating
- Baseboard, Electric, Heat Pump
Cooling
- Ductless, Wall Unit(s)
Appliances
- Included: Water Heater, Water Softener, Dishwasher, Dryer, Refrigerator, Stove, Washer
Features
- Basement: Full,Finished
- Has fireplace: No
Interior area
- Total structure area: 1,797
- Total interior livable area: 1,453 sqft
- Finished area above ground: 1,453
- Finished area below ground: 344
Video & virtual tour
Property
Parking
- Total spaces: 2
- Parking features: Tandem, Private Drive Single Wide
- Uncovered spaces: 2
Features
- Stories: 3
- Frontage type: West
- Frontage length: 30.05
Lot
- Size: 3,310 Square Feet
- Dimensions: 30.05 x 110.18
- Features: Urban, Highway Access, Major Highway, Park, Place of Worship, Public Transit, Rec./Community Centre, Regional Mall, Schools, Shopping Nearby
Details
- Parcel number: 222890002
- Zoning: R4
Construction
Type & style
- Home type: SingleFamily
- Architectural style: Backsplit
- Property subtype: Single Family Residence, Residential
- Attached to another structure: Yes
Materials
- Brick, Vinyl Siding
- Foundation: Poured Concrete
- Roof: Asphalt Shing
Condition
- 31-50 Years
- New construction: No
- Year built: 1985
Utilities & green energy
- Sewer: Sewer (Municipal)
- Water: Municipal
Community & HOA
Location
- Region: Waterloo
Financial & listing details
- Price per square foot: C$413/sqft
- Annual tax amount: C$3,408
- Date on market: 8/12/2026
- Inclusions: Dishwasher, Dryer, Refrigerator, Stove, Washer
Price history
| Date | Event | Price |
|---|---|---|
| 8/12/2026 | Listed for sale | C$600,000C$413/sqft |
Source: ITSO #40854916 Report a problem | ||
Public tax history
Tax history is unavailable.
Climate risks
Neighborhood: N2K
Nearby schools
GreatSchools rating
No schools nearby
We couldn't find any schools near this home.
- C$---- bd-- ba-- sqft476 Kingscourt Dr #23, Waterloo, ON N2K3R3Off Market
- C$---- bd-- ba-- sqft476 Kingscourt Dr #22, Waterloo, ON N2K3R3Off Market
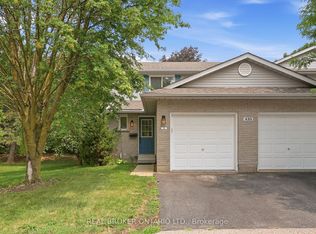
- C$450,0002 bd2 ba-- sqft435 Kingscourt Dr #1, Waterloo, ON N2K3R5For Sale
- C$---- bd-- ba-- sqft476 Kingscourt Dr #5, Waterloo, ON N2K3R3Off Market
- C$2,8703 bd2 ba-- sqft476 Kingscourt Dr #10, Waterloo, ON N2K3R3For Rent
- C$---- bd-- ba-- sqft476 Kingscourt Dr #13, Waterloo, ON N2K3R3Off Market
- C$518,0003 bd2 ba1.3k sqft476 Kingscourt Dr #19, Waterloo, ON N2K3R3Sold
- C$520,0004 bd2 ba1.3k sqft375 Kingscourt Dr #42, Waterloo, ON N2K3N7Sold
Similar homes
- C$649,0007 bd2 ba1.3k sqft396 Hazel St, Waterloo, ON N2L 3P6For Sale
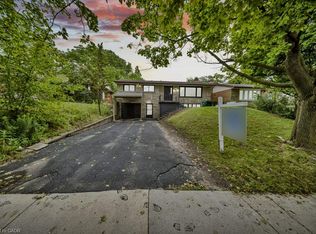 MLS ID #40854912, Surjit Sam Pablay, Broker of Record, CENTURY 21 RIGHT TIME REAL ESTATE INC.. ITSO
 - C$899,9004 bd2 ba1.3k sqft154 Ambleside Ct, Waterloo, ON N2K 3E3New Construction
 MLS ID #40854611, Brian George Pitts, Salesperson, PEAK REALTY LTD.. ITSO
 - C$589,0003 bd2 ba1.6k sqft421 Bairstow Cres, Waterloo, ON N2K 2H7For Sale
 MLS ID #40853529, Javneet Singh, Broker, RE/MAX Real Estate Centre Inc.. ITSO
 - C$619,9003 bd2 ba1k sqft203 B Erb St E, Waterloo, ON N2J 1M7For Sale
 MLS ID #40854394, Rubel Ibna Shaikh, Broker, RE/MAX Escarpment Realty Inc.. ITSO
 - C$599,9004 bd2 ba1k sqft635 Cedargrove Pl, Waterloo, ON N2L 4Y8For SaleMLS ID #40852390, Amy Williams, Salesperson, RE/MAX Twin City Realty Inc.. ITSO
- C$650,0003 bd2 ba980 sqft659 Glen Forrest Blvd, Waterloo, ON N2L 4K4For SaleMLS ID #40854978, Alexander Mityuk, Broker, Royal LePage Wolle Realty. ITSO
- C$639,0004 bd2 ba1.2k sqft240 Willowdale Ave, Waterloo, ON N2J 3M1For SaleMLS ID #40853854, Nicole Bartlett, Salesperson, RE/MAX TWIN CITY REALTY INC.. ITSO
- C$599,9004 bd2 ba1k sqft185 Cedarvale Cres #A, Waterloo, ON N2L 4T3For SaleMLS ID #40850502, Sahar Abdel Sayed, Salesperson, Peak Realty Ltd.. ITSO
- C$650,0002 bd2 ba1.7k sqft52 Blue Springs Dr #32, Waterloo, ON N2J 4M4For SaleMLS ID #40852641, Geraldine Mahood, Broker, RE/MAX Twin City Realty Inc.. ITSO
- C$699,9003 bd2 ba1.3k sqft449 Exmoor St, Waterloo, ON N2K 3T7For SaleMLS ID #40854704, Bonnie Higgins, Salesperson, Royal LePage Wolle Realty. ITSO
- C$744,0003 bd3 ba1.6k sqft163 Chelford Cres, Waterloo, ON N2J 3T7For SaleMLS ID #40854823, Kevin Kalbfleisch, Salesperson, RE/MAX Twin City Realty Inc.. ITSO
- C$629,9005 bd3 ba1k sqft506 Lonelm Ct #A, Waterloo, ON N2L 5E1For SaleMLS ID #40851077, Athan Li, Salesperson, PEAK REALTY LTD.. ITSO
- C$799,9005 bd3 ba1.4k sqft369 Crimson Dr, Waterloo, ON N2K 2V2For SaleMLS ID #40854632, Tammy Nolan, Broker, RE/MAX TWIN CITY REALTY INC.. ITSO
- C$589,9003 bd2 ba1.1k sqft292 Mayview Ct #B, Waterloo, ON N2V 1W5For SaleMLS ID #40852339, Katherine Sweet, Broker, RED AND WHITE REALTY INC.. ITSO
- C$599,9003 bd2 ba1.3k sqft177 Regina St N, Waterloo, ON N2J 3B4For SaleMLS ID #40810459, Ryan Daniel Briggs, Salesperson, C M A REALTY LTD.. ITSO
- C$589,9004 bd2 ba1k sqft602 Highpoint Ave, Waterloo, ON N2L 4N1For SaleMLS ID #40850923, Piyush Bhalala, Salesperson, RE/MAX TWIN CITY REALTY INC.. ITSO
- C$799,0003 bd2 ba1.4k sqft363 Twinflower Cres, Waterloo, ON N2V 1X2New ConstructionMLS ID #40855192, Jeff Gingerich, Salesperson, CENTURY 21 HERITAGE HOUSE LTD.. ITSO
- C$875,0004 bd3 ba1.3k sqft85 Foxhunt Rd, Waterloo, ON N2K 2R8For SaleMLS ID #40847669, Steven Hamoen, Salesperson, KELLER WILLIAMS INNOVATION REALTY. ITSO
- C$614,9003 bd2 ba1k sqft207B Auburn Dr, Waterloo, ON N2K 3T1For SaleMLS ID #40842043, Aliya Manji, Salesperson, RE/MAX TWIN CITY REALTY INC.. ITSO
- C$699,0004 bd2 ba1.4k sqft285 Albert St, Waterloo, ON N2L 3T9For SaleMLS ID #40849396, Clare Dove, Salesperson, RE/MAX REAL ESTATE CENTRE INC., BROKERAGE. ITSO
