Welcome to this charming brick home on a premium corner lot in one of Waterloo's most sought-after neighbourhoods. Situated just minutes from the University of Waterloo, Wilfrid Laurier University, shopping, transit, parks, and everyday amenities, this well-maintained property offers exceptional flexibility for homeowners, investors, and future-minded buyers alike. Featuring over 1,800 square feet of finished living space, this home offers 4 bedrooms, 2 bathrooms, a separate entrance to the partially finished basement, and a functional layout ideal for family living, multi-generational use, or income-generating opportunities. The property was licensed by the City of Waterloo as a Class B 4-bedroom rental property through March 31, 2026, highlighting its established rental history and appeal in this high-demand university market. Outside, enjoy a private backyard retreat complete with an inground pool, mature landscaping, patio space, and ample parking including an attached garage. Whether you're looking for a home in a prime Waterloo location, an investment property with strong rental demand, or a property with long-term upside, this opportunity delivers. The property's prominent corner location at Albert Street and Hickory Street offers excellent exposure and future potential within Waterloo's rapidly evolving Northdale neighbourhood. Adjacent properties at 289, 291 and 293 Albert Street are also available for sale, creating a rare opportunity for purchasers to explore a potential land assembly and redevelopment project in one of the city's most active growth corridors. Enjoy the property today while securing a strategic real estate asset for tomorrow.
For sale
C$850,000
285 Albert St, Waterloo, ON N2L 3T9
4beds
1,421sqft
Single Family Residence, Residential
Built in 1951
7,840 Square Feet Lot
$-- Zestimate®
C$598/sqft
C$-- HOA
What's special
Charming brick homePremium corner lotPrivate backyard retreatInground poolMature landscapingPatio space
- 97 days |
- 20 |
- 0 |
Zillow last checked:
Listing updated:
Listed by:
Clare Dove, Salesperson,
RE/MAX REAL ESTATE CENTRE INC., BROKERAGE,
Jeanette Dove, Salesperson,
RE/MAX REAL ESTATE CENTRE INC., BROKERAGE
Source: ITSO,MLS®#: 40802997Originating MLS®#: Cornerstone Association of REALTORS®
Facts & features
Interior
Bedrooms & bathrooms
- Bedrooms: 4
- Bathrooms: 2
- Full bathrooms: 1
- 1/2 bathrooms: 1
- Main level bathrooms: 1
- Main level bedrooms: 1
Bedroom
- Level: Main
Bedroom
- Level: Second
Bedroom
- Level: Second
Bedroom
- Level: Basement
Bathroom
- Features: 4-Piece
- Level: Main
Bathroom
- Features: 2-Piece
- Level: Second
Bonus room
- Level: Basement
Kitchen
- Level: Main
Laundry
- Level: Basement
Living room
- Level: Main
Recreation room
- Level: Basement
Storage
- Level: Basement
Heating
- Forced Air, Natural Gas
Cooling
- Central Air
Appliances
- Included: Water Heater, Dryer, Refrigerator, Stove, Washer
- Laundry: In Basement
Features
- Basement: Separate Entrance,Full,Partially Finished
- Number of fireplaces: 1
- Fireplace features: Wood Burning Stove
Interior area
- Total structure area: 1,872
- Total interior livable area: 1,421 sqft
- Finished area above ground: 1,421
- Finished area below ground: 451
Video & virtual tour
Property
Parking
- Total spaces: 3
- Parking features: Attached Garage, Asphalt, Private Drive Double Wide
- Attached garage spaces: 1
- Uncovered spaces: 2
Features
- Stories: 1
- Patio & porch: Patio, Porch
- Exterior features: Landscaped
- Has private pool: Yes
- Pool features: In Ground
- Fencing: Full
- Frontage type: West
- Frontage length: 55.38
Lot
- Size: 7,840 Square Feet
- Dimensions: 55.38 x 132
- Features: Urban, City Lot, Highway Access, Hospital, Park, Public Transit, Schools, Shopping Nearby
Details
- Parcel number: 223640022
- Zoning: RN6
Construction
Type & style
- Home type: SingleFamily
- Property subtype: Single Family Residence, Residential
Materials
- Brick
- Roof: Asphalt Shing
Condition
- 51-99 Years
- New construction: No
- Year built: 1951
Utilities & green energy
- Sewer: Sewer (Municipal)
- Water: Municipal
Community & HOA
Location
- Region: Waterloo
Financial & listing details
- Price per square foot: C$598/sqft
- Annual tax amount: C$6,688
- Date on market: 4/14/2026
- Inclusions: Dryer, Refrigerator, Stove, Washer
- Exclusions: Tenant Belongings
Clare Dove, Salesperson
Clare Dove, Salesperson
(519) 623-6200
By pressing Contact Agent, you agree that the real estate professional identified above may call/text you about your search, which may involve use of automated means and pre-recorded/artificial voices. You don't need to consent as a condition of buying any property, goods, or services. Message/data rates may apply. You also agree to our Terms of Use. Zillow does not endorse any real estate professionals. We may share information about your recent and future site activity with your agent to help them understand what you're looking for in a home.
Price history
| Date | Event | Price |
|---|---|---|
| 7/7/2026 | Price change | C$850,000-12.8%C$598/sqft |
Source: ITSO #40802997 Report a problem | ||
| 6/22/2026 | Price change | C$975,000-22%C$686/sqft |
Source: ITSO #40802997 Report a problem | ||
| 5/29/2026 | Price change | C$1,250,000-16.7%C$880/sqft |
Source: ITSO #40802997 Report a problem | ||
| 4/14/2026 | Listed for sale | C$1,500,000C$1,056/sqft |
Source: ITSO #40802997 Report a problem | ||
Public tax history
Tax history is unavailable.
Climate risks
Neighborhood: N2L
Nearby schools
GreatSchools rating
No schools nearby
We couldn't find any schools near this home.
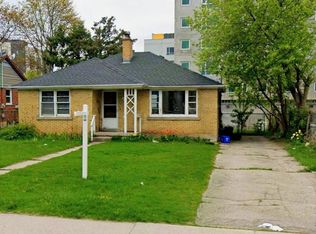
- C$1,200,0005 bd2 ba1k sqft293 Albert St, Waterloo, ON N2L3T9For Sale
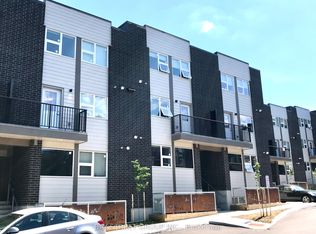
- C$1,0504 bd3 ba-- sqft288 Albert St #217, Waterloo, ON N2L0G9For Rent
- C$588,8004 bd3 ba-- sqft288 Albert St #216, Waterloo, ON N2L0G9For Sale

- C$599,9004 bd3 ba1.9k sqft288 Albert St #208, Waterloo, ON N2L0G9For Sale
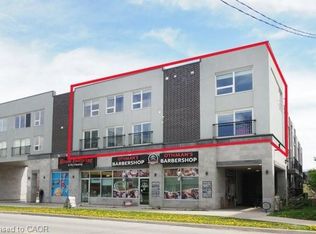
- C$1,200,0007 bd3 ba1.5k sqft289 Albert St, Waterloo, ON N2L3T9For Sale
- C$2,6002 bd2 ba-- sqft88 Hickory St W #420, Waterloo, ON N2L3J6For Rent
- C$490,0002 bd2 ba952 sqft253 Albert St #106, Waterloo, ON N2L0G3Sold
- C$1,200,0003 bd1 ba1.1k sqft291 Albert St, Waterloo, ON N2L3T9For Sale
Similar homes
- C$820,0004 bd2 ba1.2k sqft402 Lakeview Dr, Waterloo, ON N2L 4Z6For Sale
 MLS ID #40835792, Anurag Sharma, Broker, RE/MAX Twin City Realty Inc.. ITSO
 - C$745,0005 bd2 ba1k sqft97 Blythwood Rd, Waterloo, ON N2L 4A1For Sale
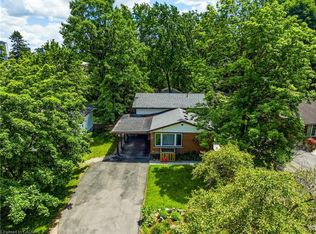 MLS ID #40844173, Krishna Bhure, Broker, RE/MAX SUCCESS REALTY. ITSO
 - C$849,0004 bd2 ba1k sqft251 Union St E, Waterloo, ON N2J 1E3For Sale
 MLS ID #40836261, Kevin Lautenslager, Salesperson, RE/MAX SOLID GOLD REALTY (II) LTD.. ITSO
 - C$945,0004 bd3 ba1.5k sqft176 Sandford Fleming Dr, Waterloo, ON N2T 1G2For Sale
 MLS ID #40842430, Ryan Shi, Salesperson, Royal LePage Wolle Realty. ITSO
 - C$674,9004 bd2 ba1k sqft514 Havelock Dr, Waterloo, ON N2L 4N7For SaleMLS ID #40848012, Rick Luong, Salesperson, RE/MAX REAL ESTATE CENTRE INC.. ITSO
- C$929,9004 bd2 ba2.1k sqft599 Coldstream Dr, Waterloo, ON N2V 2H3For SaleMLS ID #40840697, Mike Moher, Salesperson, Royal LePage Wolle Realty. ITSO
- C$699,9004 bd2 ba1k sqft100 Weber St S, Waterloo, ON N2J 2A3For SaleMLS ID #40822682, Dimi Velikov, Salesperson, PEAK REALTY LTD.. ITSO
- C$800,0003 bd2 ba1.5k sqft127 Duke St E, Kitchener, ON N2H 1A6For SaleMLS ID #40848007, Yan Li, Broker, Peak Realty Ltd.. ITSO
- C$799,9003 bd4 ba1.8k sqft323 Auburn Dr, Waterloo, ON N2K 3E1For SaleMLS ID #40842506, Christine Just, Salesperson, Peak Realty Ltd.. ITSO
- C$739,9003 bd2 ba1.1k sqft135 Bridge St W, Waterloo, ON N2K 1K8For SaleMLS ID #40838881, Martin Smith, Salesperson, ROYAL LEPAGE CROWN REALTY SERVICES. ITSO
- C$660,0005 bd2 ba1.1k sqft162 Erb St E, Waterloo, ON N2J 1M4For SaleMLS ID #40814636, Rolf Malthaner, Salesperson, Engel & Volkers Waterloo Region. ITSO
- C$735,0004 bd3 ba1.9k sqft360 Culpepper Pl, Waterloo, ON N2L 5L3For SaleMLS ID #40816592, Bryan Jaskolka, Salesperson, CMI REAL ESTATE INC. ITSO
- C$885,0005 bd2 ba1.4k sqft152 Kinzie Ave, Kitchener, ON N2A 2J8For SaleMLS ID #40816938, Dennis Mehravar, Broker of Record, Engel & Volkers Waterloo Region. ITSO
- C$800,0004 bd2 ba1.3k sqft76 Brentwood Ave, Kitchener, ON N2H 2C8For SaleMLS ID #40806152, Janette Lynn Graf-King, Salesperson, RE/MAX Real Estate Centre Inc.. ITSO
- C$689,9003 bd2 ba1.2k sqft742 Brookmill Pl, Waterloo, ON N2V 2P1For SaleMLS ID #40847363, Elaine Ruddock, Salesperson, Re/Max Icon Realty. ITSO
- C$550,0004 bd2 ba1.3k sqft22 Herlan Ave, Kitchener, ON N2G 4K3For SaleMLS ID #40848955, Michael Ross Roth, Salesperson, RE/MAX TWIN CITY REALTY INC.. ITSO
- C$625,0003 bd2 ba1k sqft209 Dixie Cres, Waterloo, ON N2J 3K9For SaleMLS ID #40839708, Tim Albrecht, Salesperson, RE/MAX Twin City Realty Inc.. ITSO
- C$499,9004 bd2 ba1k sqft602 Highpoint Ave, Waterloo, ON N2L 4N1For SaleMLS ID #40847021, Piyush Bhalala, Salesperson, RE/MAX Twin City Realty Inc.. ITSO
- C$830,0005 bd3 ba1.9k sqft15 Copper Leaf St, Kitchener, ON N2E 3T3For SaleMLS ID #40835829, Anurag Sharma, Broker, RE/MAX Twin City Realty Inc.. ITSO
- C$739,9003 bd1 ba1.4k sqft132 Forest Hill Dr, Kitchener, ON N2M 4G3For SaleMLS ID #40832145, Ed Moura, Salesperson, RE/MAX SOLID GOLD REALTY (II) LTD.. ITSO
