FRESHLY PAINTED! OPPORTUNITY KNOCKS IN LAKESHORE! Welcome to 602 Highpoint Avenue, a rock-solid, all-brick raised bungalow in one of Waterloo’s most desirable family neighbourhoods. Ready for its next chapter, this bright, clean blank canvas features a highly accessible single-step entry. The main floor offers an expansive living room with a massive bay window, formal dining area, a functional kitchen with a rear walkout, 3 bedrooms, and a 4-piece bath. The fully finished lower level expands your living space with a huge family room featuring a rustic brick wall and cozy wood-burning stove, plus a 4th bedroom, half-bath, laundry, and a workshop with abundant storage. Step outside to a private wood deck overlooking a wide, fully fenced landscaped yard with a pristine cedar hedge and mature fruit trees. Deep asphalt driveway and newer vinyl windows. Walk to top-rated schools, parks, and local amenities. Unlock this home's massive potential today!
For sale
C$499,900
602 Highpoint Ave, Waterloo, ON N2L 4N1
4beds
1,050sqft
Single Family Residence, Residential
Built in 1972
6,098 Square Feet Lot
$-- Zestimate®
C$476/sqft
C$-- HOA
What's special
- 1 hour
- 0
- 0
Zillow last checked:
Listing updated:
Listed by:
Piyush Bhalala, Salesperson,
RE/MAX TWIN CITY REALTY INC.
Source: ITSO,MLS®#: 40864527Originating MLS®#: Cornerstone Association of REALTORS®
Facts & features
Interior
Bedrooms & bathrooms
- Bedrooms: 4
- Bathrooms: 2
- Full bathrooms: 1
- 1/2 bathrooms: 1
- Main level bathrooms: 1
- Main level bedrooms: 3
Bedroom
- Level: Main
Bedroom
- Level: Main
Bedroom
- Level: Main
Bedroom
- Level: Basement
Bathroom
- Features: 4-Piece
- Level: Main
Bathroom
- Features: 2-Piece
- Level: Basement
Dining room
- Level: Main
Family room
- Level: Basement
Kitchen
- Level: Main
Living room
- Level: Main
Recreation room
- Level: Basement
Heating
- Fireplace-Wood, Forced Air
Cooling
- None
Appliances
- Included: Water Heater, Dryer, Disposal, Range Hood, Refrigerator, Stove, Washer
- Laundry: In Basement
Features
- Other
- Windows: Window Coverings
- Basement: Development Potential,Other,Full,Finished
- Has fireplace: Yes
- Fireplace features: Gas, Wood Burning Stove
Interior area
- Total structure area: 2,026
- Total interior livable area: 1,050 sqft
- Finished area above ground: 1,050
- Finished area below ground: 976
Property
Parking
- Total spaces: 4
- Parking features: Private Drive Double Wide
- Uncovered spaces: 4
Features
- Stories: 1
- Waterfront features: Lake/Pond, River/Stream
- Frontage type: West
- Frontage length: 60.00
Lot
- Size: 6,098 Square Feet
- Dimensions: 60 x 100
- Features: Urban, Library, Place of Worship, Playground Nearby, Public Transit, Schools, Shopping Nearby, Trails
Details
- Parcel number: 222650285
- Zoning: SR1A
Construction
Type & style
- Home type: SingleFamily
- Architectural style: Bungalow Raised
- Property subtype: Single Family Residence, Residential
Materials
- Vinyl Siding, Other
- Roof: Asphalt Shing
Condition
- 51-99 Years
- New construction: No
- Year built: 1972
Utilities & green energy
- Sewer: Sewer (Municipal)
- Water: Municipal
Community & HOA
Location
- Region: Waterloo
Financial & listing details
- Price per square foot: C$476/sqft
- Annual tax amount: C$3,987
- Date on market: 9/17/2026
- Inclusions: Dryer, Garbage Disposal, Range Hood, Refrigerator, Stove, Washer, Window Coverings, Other
Price history
| Date | Event | Price |
|---|---|---|
| 9/17/2026 | Listed for sale | C$499,900C$476/sqft |
Source: ITSO #40864527 Report a problem | ||
Public tax history
Tax history is unavailable.
Climate risks
Neighborhood: N2L
Nearby schools
GreatSchools rating
No schools nearby
We couldn't find any schools near this home.

Similar homes
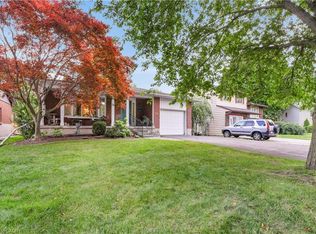
- C$599,9003 bd2 ba1.4k sqft395 Mossom Pl, Waterloo, ON N2K 2G7For Sale
 MLS ID #40860871, Jennifer Cameron, Broker, RE/MAX SOLID GOLD REALTY (II) LTD.. ITSO
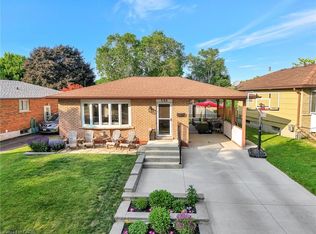
 - C$724,9003 bd2 ba1.1k sqft135 Bridge St W, Waterloo, ON N2K 1K8For Sale
 MLS ID #40863668, Martin Smith, Salesperson, ROYAL LEPAGE CROWN REALTY SERVICES. ITSO
 - C$599,9003 bd2 ba883 sqft274 Northlake Dr #B, Waterloo, ON N2V 1A9For Sale
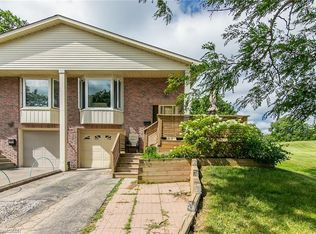 MLS ID #40861957, Gita Arefi, Salesperson, RE/MAX TWIN CITY REALTY INC.. ITSO
 - C$539,0003 bd2 ba969 sqft195 Belleview Ave, Kitchener, ON N2B 1G6For Sale
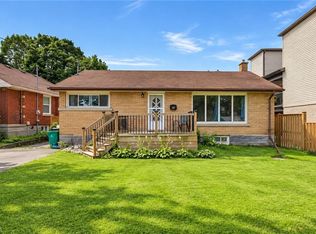 MLS ID #40862965, Courtney Rothernel, Salesperson, CITIMAX REALTY LTD.. ITSO
