Rare Lakeshore Village Masterpiece! Welcome to this gorgeous, modernized 3 bedroom bungalow offering an unparalleled combination of upscale main floor living and a legal rental income stream. Step inside the bright, open concept main floor featuring engineered white oak flooring throughout, black walnut accents in the kitchen, smooth ceilings, and large windows that flood the space with natural light. Many of the windows were replaced in 2023 and have the remainder of a 25 year transferable warranty. The premium design shines in the insulated, drywalled 2 car garage, with an architectural vaulted ceiling with a skylight,and a 50 amp EV charging outlet, perfect for a workshop or hobbyist.Downstairs, maximize your purchasing power with a fully certified, legally licensed 2-bedroom accessory apartment featuring a separate entrance, open concept living/kitchen area, a 3 piece bath, and laundry. Never rented and completely vacant, was used as extra family space. This allows you to set your own current market rent ($2,050+) or move family right in.The home features a fully paid off, efficient heat pump and a 2 stage gas backup furnace, installed in 2023 with a transferable 10 year warranty from the installation date. Steps to premium North Waterloo schools, parks, and transit. Don't miss this turnkey architectural gem!
For sale
C$859,000
305 Daleside Pl N, Waterloo, ON N2L 5M4
5beds
2baths
Single Family Residence
Built in ----
5,400 Square Feet Lot
$-- Zestimate®
C$--/sqft
C$-- HOA
What's special
Smooth ceilings
- 15 days
- 76
- 2
Zillow last checked:
Listing updated:
Listed by:
RIGHT AT HOME REALTY INC.
Source: TRREB,MLS®#: X13768620 Originating MLS®#: Toronto Regional Real Estate Board
Originating MLS®#: Toronto Regional Real Estate BoardFacts & features
Interior
Bedrooms & bathrooms
- Bedrooms: 5
- Bathrooms: 2
Bedroom
- Level: Basement
- Dimensions: 3.5 x 4.1
Bedroom
- Level: Ground
- Dimensions: 4.2 x 3.6
Bedroom 2
- Level: Ground
- Dimensions: 4.2 x 2.4
Bedroom 2
- Level: Basement
- Dimensions: 3.2 x 2.9
Bedroom 3
- Level: Ground
- Dimensions: 4.2 x 3.2
Bathroom
- Level: Basement
- Dimensions: 3.3 x 1.6
Bathroom
- Level: Ground
- Dimensions: 2.5 x 2.4
Dining room
- Level: Ground
- Dimensions: 3.3 x 2.6
Kitchen
- Level: Basement
- Dimensions: 6.8 x 3.1
Kitchen
- Level: Ground
- Dimensions: 4 x 3.3
Living room
- Level: Basement
- Dimensions: 6.8 x 3.1
Living room
- Level: Ground
- Dimensions: 6.6 x 4.4
Other
- Level: Basement
- Dimensions: 3 x 2.9
Heating
- Forced Air, Electric
Cooling
- Central Air
Features
- Flooring: Accessory Apartment
- Basement: Apartment,Finished with Walk-Out,Separate Entrance
- Has fireplace: No
Interior area
- Living area range: 1100-1500 null
Property
Parking
- Total spaces: 5
- Parking features: Garage Door Opener
- Has garage: Yes
Features
- Pool features: None
Lot
- Size: 5,400 Square Feet
- Features: Irregular Lot
Details
- Parcel number: 222650126
Construction
Type & style
- Home type: SingleFamily
- Architectural style: Bungalow
- Property subtype: Single Family Residence
Materials
- Aluminum Siding, Brick
- Foundation: Block, Poured Concrete
- Roof: Asphalt Shingle
Utilities & green energy
- Sewer: Sewer
Community & HOA
Location
- Region: Waterloo
Financial & listing details
- Annual tax amount: C$5,694
- Date on market: 9/10/2026
Price history
Price history is unavailable.
Public tax history
Tax history is unavailable.
Climate risks
Neighborhood: N2L
Nearby schools
GreatSchools rating
No schools nearby
We couldn't find any schools near this home.
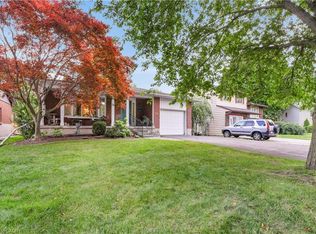
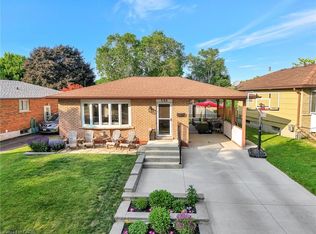
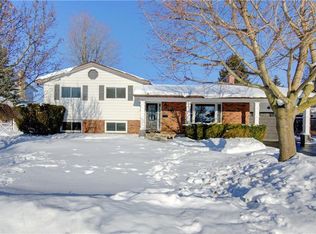
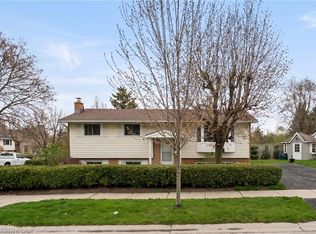
Similar homes
- C$849,9004 bd3 ba1.6k sqft464 Northlake Dr, Waterloo, ON N2V 2A4For Sale
 MLS ID #40863046, Caroline Harvey, Salesperson, Royal LePage Wolle Realty. ITSO
 - C$698,0005 bd2 ba-- sqft297 Toll Gate Blvd, Waterloo, ON N2L 4M5For Sale
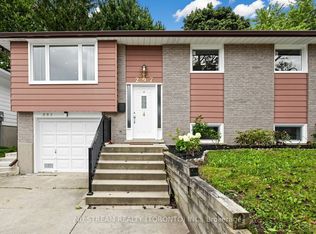 MLS ID #X13820204, NU STREAM REALTY (TORONTO) INC.. TRREB
 - C$666,6666 bd2 ba-- sqft560 Glen Forrest Blvd, Waterloo, ON N2L 4J2For Sale
 MLS ID #X13769500, HIGHPOINT HOMES REALTY. TRREB
 - C$910,0007 bd2 ba-- sqft7 Cardill Cres, Waterloo, ON N2L 3Y7For Sale
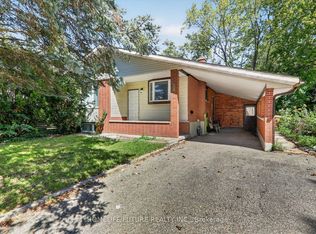 MLS ID #X13733762, HOMELIFE/FUTURE REALTY INC.. TRREB
