Certified Legal Basement Apartment/In law suite/Detached raised Bungalow/Separate Entrance/ Immediate Possession/ Investors & first time buyers Incredible, competitively-priced opportunity in sought-after Uptown Waterloo! Detached raised bungalow featuring a certified legal basement apartment with separate entrance and full kitchen - an ideal in-law suite, mortgage helper, or income-generating rental unit. Bright basement thanks to raised-bungalow design. Shares one set of utilities with the main floor. Vacant and available for immediate possession. Main Floor: Breakfast bar, backsplash, stainless-steel appliances.Primary bedroom with walk-out to deck. 3 bedrooms, 1 bath. Legal Basement Apartment: Full kitchen, separate entrance, walk-out to garage. 2 bedrooms, 1 bath. Parking: 1 garage + 2 driveway spaces (3 total). Lot: 50' x 151' - deep lot with future potential. Recent Updates: 2 brand new washrooms (2026). Upstairs Rang hood & stove (2026). Fresh paint (2026). Dishwasher (2025). Water softener (2025, owned). Fridge (2021). Laundry pair (2021). Roof approx. 7 years. Most windows updated 2020. Tankless water heater (owned). Furnace (Brand new Rented - 2025) and A/C unit in good working condition. Unbeatable location - minutes to Uptown Waterloo, Conestoga College, University of Waterloo, Wilfrid Laurier University, shopping, and public transit. Perfect for investors, multi-generational families, or buyers looking to live upstairs while the basement apartment helps cover the mortgage.
For sale
C$770,000
199 Allen St E, Waterloo, ON N2J 1J9
5beds
2baths
Single Family Residence
Built in ----
7,550 Square Feet Lot
$-- Zestimate®
C$--/sqft
C$-- HOA
What's special
Breakfast barStainless-steel appliances
- 52 days
- 27
- 1
Zillow last checked:
Listing updated:
Listed by:
HOMELIFE/MIRACLE REALTY LTD
Source: TRREB,MLS®#: X13670510 Originating MLS®#: Toronto Regional Real Estate Board
Originating MLS®#: Toronto Regional Real Estate BoardFacts & features
Interior
Bedrooms & bathrooms
- Bedrooms: 5
- Bathrooms: 2
Primary bedroom
- Level: Main
- Dimensions: 3.77 x 3.04
Bedroom
- Level: Lower
- Dimensions: 2.25 x 3.65
Bedroom
- Level: Lower
- Dimensions: 2.74 x 2.74
Bedroom 2
- Level: Main
- Dimensions: 3.04 x 2.77
Bedroom 3
- Level: Main
- Dimensions: 3.04 x 3.04
Dining room
- Level: Main
- Dimensions: 3.38 x 5.51
Kitchen
- Level: Main
- Dimensions: 3.38 x 5.18
Kitchen
- Level: Lower
- Dimensions: 3.65 x 3.04
Living room
- Level: Main
- Dimensions: 3.38 x 5.51
Living room
- Level: Lower
- Dimensions: 3.07 x 3.07
Heating
- Forced Air, Gas
Cooling
- Central Air
Appliances
- Included: Water Softener
Features
- Flooring: Carpet Free
- Basement: Separate Entrance,Finished
- Has fireplace: No
Interior area
- Living area range: 700-1100 null
Video & virtual tour
Property
Parking
- Total spaces: 3
- Parking features: Private
- Has garage: Yes
Features
- Patio & porch: Deck
- Pool features: None
Lot
- Size: 7,550 Square Feet
- Features: Hospital, Library, Park, Public Transit, School, Rectangular Lot
Details
- Additional structures: Shed
- Parcel number: 223460118
Construction
Type & style
- Home type: SingleFamily
- Architectural style: Bungalow-Raised
- Property subtype: Single Family Residence
Materials
- Brick
- Foundation: Concrete Block
- Roof: Asphalt Shingle
Utilities & green energy
- Sewer: Sewer
Community & HOA
Community
- Security: Smoke Detector(s)
Location
- Region: Waterloo
Financial & listing details
- Annual tax amount: C$4,855
- Date on market: 8/13/2026
Price history
Price history is unavailable.
Public tax history
Tax history is unavailable.
Climate risks
Neighborhood: N2J
Nearby schools
GreatSchools rating
No schools nearby
We couldn't find any schools near this home.


Similar homes
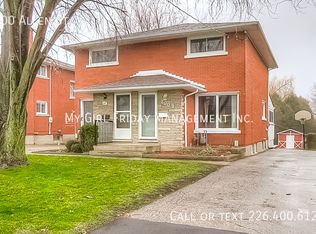
- C$775,0005 bd3 ba-- sqft107 Weber St S, Waterloo, ON N2J 2A4For Sale
 MLS ID #X13224614, ROYAL LEPAGE PRG REAL ESTATE. TRREB

 - C$799,0006 bd3 ba1.9k sqft476 Prospect Ave, Kitchener, ON N2A 1E1For Sale
 MLS ID #40868525, Saul Tahuite, Salesperson, Flux Realty. ITSO
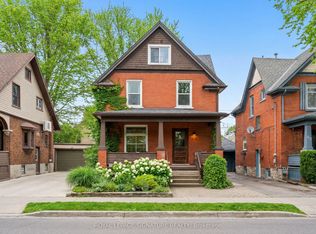
 - C$799,9005 bd2 ba-- sqft58 Hohner Ave, Kitchener, ON N2H 2V4For Sale
 MLS ID #X13818180, ROYAL LEPAGE SIGNATURE REALTY. TRREB
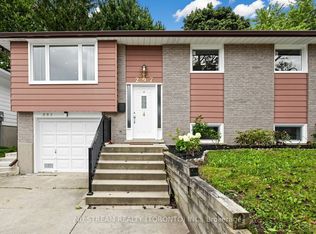
 - C$698,0005 bd2 ba-- sqft297 Toll Gate Blvd, Waterloo, ON N2L 4M5For Sale
 MLS ID #X13820204, NU STREAM REALTY (TORONTO) INC.. TRREB
