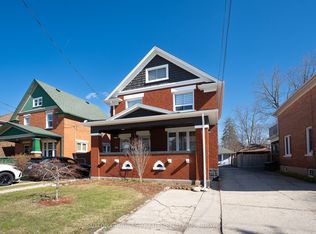
Charming red brick detached 2-bedroom + loft in one of Kitchener's most sought-after locations,steps to Victoria Park and Google. The main floor offers a bright, renovated open-concept layout - perfect for everyday living and entertaining. Upstairs you'll find two well-appointed bedrooms. The primary boasts its own ensuite, plus a second 4-piece bath serves the second bedroom. Convenient second-floor laundry. The third-floor loft is a fantastic bonus space - ideal for a home office, studio, or cozy reading retreat. Lower level is partially finished, with a 4 pc bath can be used as a family room, 3rd bedroom or In-law Suite. (Kitchen Rough In).Walk to Victoria Park, cafes, trails, and downtown Kitchener. Minutes to the LRT, Google, shopping and all amenities. A rare opportunity to own a detached home in the heart of the city with character, updates, and unbeatable location.
For sale
C$629,000
121 Park St, Kitchener, ON N2G 1M5
3beds
3baths
Single Family Residence
Built in ----
4,337 Square Feet Lot
$-- Zestimate®
C$--/sqft
C$-- HOA
What's special
Bright renovated open-concept layoutTwo well-appointed bedroomsConvenient second-floor laundry
- 5 days
- 16
- 2
Zillow last checked:
Listing updated:
Listed by:
FOREST HILL REAL ESTATE INC.
Source: TRREB,MLS®#: X13876050 Originating MLS®#: Toronto Regional Real Estate Board
Originating MLS®#: Toronto Regional Real Estate BoardFacts & features
Interior
Bedrooms & bathrooms
- Bedrooms: 3
- Bathrooms: 3
Primary bedroom
- Level: Second
- Dimensions: 3.6 x 3.18
Bedroom 2
- Level: Second
- Dimensions: 3.62 x 3.18
Bedroom 3
- Level: Basement
- Dimensions: 3.25 x 2.27
Bathroom
- Level: Second
- Dimensions: 2.06 x 1.78
Bathroom
- Level: Second
- Dimensions: 1.56 x 2.8
Bathroom
- Level: Basement
- Dimensions: 2.42 x 2.17
Dining room
- Level: Main
- Dimensions: 3.56 x 2.47
Kitchen
- Level: Basement
- Dimensions: 3.21 x 5.94
Kitchen
- Level: Main
- Dimensions: 3.56 x 3.56
Living room
- Level: Main
- Dimensions: 3.3 x 5.15
Loft
- Level: Upper
- Dimensions: 5.15 x 3.77
Heating
- Forced Air, Gas
Cooling
- None
Features
- Other
- Basement: Partially Finished
- Has fireplace: No
Interior area
- Living area range: 1100-1500 null
Property
Parking
- Total spaces: 2
- Parking features: Private
Features
- Stories: 2.5
- Pool features: None
Lot
- Size: 4,337 Square Feet
- Features: Hospital, Park, Public Transit, Place Of Worship, School, Irregular Lot
Details
- Parcel number: 224340087
Construction
Type & style
- Home type: SingleFamily
- Property subtype: Single Family Residence
Materials
- Aluminum Siding, Brick
- Foundation: Block
- Roof: Asphalt Shingle
Utilities & green energy
- Sewer: Sewer
Community & HOA
Location
- Region: Kitchener
Financial & listing details
- Annual tax amount: C$4,119
- Date on market: 10/8/2026
Price history
Price history is unavailable.
Public tax history
Tax history is unavailable.
Climate risks
Neighborhood: Cherry Hill
Nearby schools
GreatSchools rating
No schools nearby
We couldn't find any schools near this home.
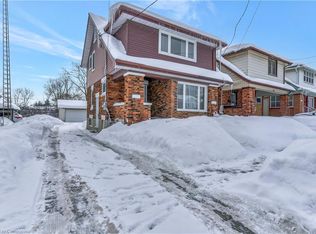
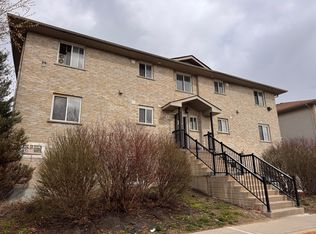
Similar homes
- C$679,9003 bd2 ba1k sqft122 Brandon Ave, Kitchener, ON N2M 2J5For Sale
 MLS ID #40870301, Jennifer Brown, Broker, Royal LePage Wolle Realty. ITSO
 - C$629,9003 bd3 ba1.6k sqft42 Shanley St, Kitchener, ON N2H 5N9For Sale
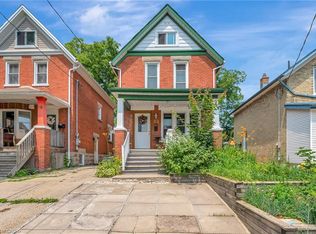 MLS ID #40860114, Courtney England-Bender, Salesperson, Re/Max Twin City Realty Inc.. ITSO
 - C$599,9003 bd2 ba-- sqft69 Talbot St, Kitchener, ON N2M 2A8For Sale
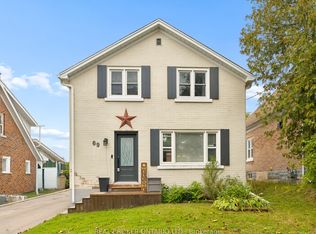 MLS ID #X13843314, REAL BROKER ONTARIO LTD.. TRREB
 - C$699,9994 bd3 ba-- sqft59 Cherry St, Kitchener, ON N2G 2C7For Sale
 MLS ID #X13875316, SUTTON GROUP-ASSOCIATES REALTY INC.. TRREB
