Welcome to 2 Esson Street, a beautifully renovated detached home backing onto the Iron Horse Trail in sought-after Belmont Village/Westmount area. This charming home combines the character of an established neighbourhood with the comfort and convenience of a thoughtfully updated interior. The home was extensively renovated in 2023, with updates including electrical, plumbing, insulation, windows and air-conditioning. Inside, you'll find a bright, comfortable layout with approximately 1,141 sq. ft. of finished living space, including a finished lower level. One of the best features is the location. Just steps from Belmont Village, you can walk to local restaurants, cafés, shop sand everyday amenities while still enjoying the feel of a quiet residential neighbourhood. Uptown Waterloo, trails, parks and transit are also close by. A great opportunity for first-time buyers, professionals, downsizers or anyone looking for a move-in-ready home in one of Kitchener-Waterloo's most established and walkable areas.
For sale
C$554,000
2 Esson St, Kitchener, ON N2M 2T9
2beds
2baths
Single Family Residence
Built in ----
5,500 Square Feet Lot
$-- Zestimate®
C$--/sqft
C$-- HOA
What's special
Beautifully renovated detached homeThoughtfully updated interiorBright comfortable layoutFinished lower levelQuiet residential neighbourhood
- 1 day
- 14
- 1
Zillow last checked:
Listing updated:
Listed by:
COMFREE
Source: TRREB,MLS®#: X13877040 Originating MLS®#: Ottawa Real Estate Board
Originating MLS®#: Ottawa Real Estate BoardFacts & features
Interior
Bedrooms & bathrooms
- Bedrooms: 2
- Bathrooms: 2
Heating
- Forced Air, Gas
Cooling
- Central Air
Appliances
- Included: Water Softener
Features
- Basement: Full,Finished
- Has fireplace: No
Interior area
- Living area range: 700-1100 null
Property
Parking
- Total spaces: 2
Features
- Stories: 1.5
- Pool features: None
Lot
- Size: 5,500 Square Feet
Details
- Parcel number: 224200058
Construction
Type & style
- Home type: SingleFamily
- Property subtype: Single Family Residence
Materials
- Concrete
- Foundation: Concrete
- Roof: Asphalt Shingle
Utilities & green energy
- Sewer: Sewer
Community & HOA
Location
- Region: Kitchener
Financial & listing details
- Annual tax amount: C$5,019
- Date on market: 10/8/2026
Price history
Price history is unavailable.
Public tax history
Tax history is unavailable.
Climate risks
Neighborhood: Westmount
Nearby schools
GreatSchools rating
No schools nearby
We couldn't find any schools near this home.
Similar homes
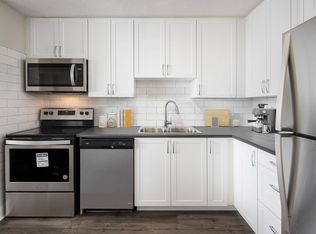
- C$549,9005 bd3 ba1.6k sqft1159 Union St, Kitchener, ON N2H 6K3For Sale
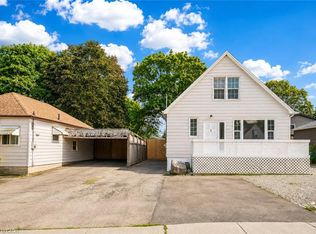 MLS ID #40865124, Anurag Sharma, Broker, RE/MAX Twin City Realty Inc.. ITSO
 - C$554,9003 bd2 ba1.1k sqft102 Bloomingdale Rd N, Kitchener, ON N2K 1A2For Sale
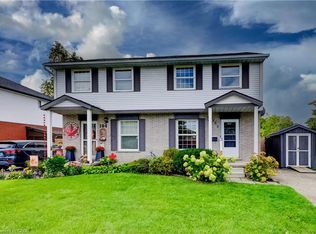 MLS ID #40863745, Alison Willsey, Broker, Peak Realty Ltd.. ITSO
 - C$589,9004 bd2 ba2k sqft698 King St W, Kitchener, ON N2G 1E2For Sale
 MLS ID #40858166, Tony Johal, Broker, RE/MAX TWIN CITY REALTY INC.. ITSO
 - C$629,9004 bd2 ba1.5k sqft25 Meinzinger Ave, Kitchener, ON N2M 3T3For Sale
 MLS ID #40868224, Dustin Forrester, Salesperson, ROYAL LEPAGE CROWN REALTY SERVICES INC.. ITSO
