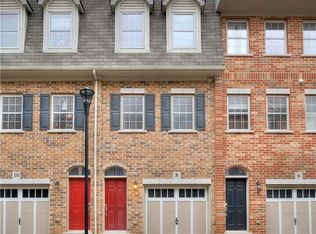
WELCOME TO 4 CHELTENHAM MEWS – STYLE, COMFORT & LOCATION! This beautifully updated, one-owner townhome in desirable Victoria Commons is move-in ready and sure to impress! FRESHLY PAINTED and CARPET-FREE(except for stairs), this inviting home features a bright entrance with CUSTOM MAPLE BENCH AND COAT RACK, plus CONVENIENT GARAGE ACCESS. The stylish kitchen boasts QUARTZ COUNTERS, stainless steel appliances(fridge, gas stove ,dishwasher) CUSTOM PANTRY AND ISLAND, and walkout to a PRIVATE DECK OVERLOOKING PEACEFUL GREENSPACE AND WALKING TRAIL! Relax in the living room beside the COZY FIREPLACE. Upstairs, discover new LUXURY VINYL PLANK FLOORING, convenient laundry, 2 spacious bedrooms and 2 full bathrooms, including a primary ensuite. A VERSATILE BONUS ROOM behind the garage offers endless possibilities for a home office, gym or additional living space, complete with a 3-piece bathroom rough-in. Enjoy LOW CONDO FEES OF JUST $230/MONTH! FANTASTIC LOCATION near the ION LRT, GO Station, Google, Tannery District, Breithaupt Park, shopping, restaurants and expressway access. MODERN LIVING, GREENSPACE VIEWS & URBAN CONVENIENCE – ALL IN ONE! Book your showing today!
For sale
C$399,900
4 Cheltenham Mews, Kitchener, ON N2H 0B2
2beds
1,097sqft
Row/Townhouse, Residential, Condominium
Built in 2016
936 Square Feet Lot
$-- Zestimate®
C$365/sqft
C$230/mo HOA
What's special
- 4 days
- 35
- 0
Zillow last checked:
Listing updated:
Listed by:
Laurie Keyes, Salesperson,
RE/MAX Twin City Realty Inc.,
Dailen Keyes, Salesperson,
RE/MAX Twin City Realty Inc.
Source: ITSO,MLS®#: 40870937Originating MLS®#: Cornerstone Association of REALTORS®
Facts & features
Interior
Bedrooms & bathrooms
- Bedrooms: 2
- Bathrooms: 3
- Full bathrooms: 2
- 1/2 bathrooms: 1
Bedroom
- Level: Third
Other
- Level: Third
Bathroom
- Features: 2-Piece
- Level: Second
Bathroom
- Features: 4-Piece
- Level: Third
Other
- Features: 3-Piece
- Level: Third
Dining room
- Level: Second
Kitchen
- Level: Second
Living room
- Level: Second
Utility room
- Level: Main
Heating
- Forced Air, Natural Gas
Cooling
- Central Air
Appliances
- Included: Water Softener, Dishwasher, Dryer, Gas Stove, Refrigerator, Washer
- Laundry: Laundry Closet, Upper Level
Features
- Auto Garage Door Remote(s), Built-In Appliances, Ceiling Fan(s)
- Windows: Window Coverings
- Basement: None
- Number of fireplaces: 1
- Fireplace features: Electric, Living Room
Interior area
- Total structure area: 1,097
- Total interior livable area: 1,097 sqft
- Finished area above ground: 1,097
Video & virtual tour
Property
Parking
- Total spaces: 1
- Parking features: Attached Garage, Garage Door Opener, Guest
- Attached garage spaces: 1
Features
- Stories: 3
- Patio & porch: Open
- Frontage type: South
- Frontage length: 15.00
Lot
- Size: 936 Square Feet
- Dimensions: 15 x 62.41
- Features: Urban, City Lot, Highway Access, Hospital, Open Spaces, Park, Playground Nearby, Public Transit, Quiet Area, Schools, Shopping Nearby
Details
- Parcel number: 223240338
- Zoning: R6
Construction
Type & style
- Home type: Townhouse
- Architectural style: Townhouse
- Property subtype: Row/Townhouse, Residential, Condominium
- Attached to another structure: Yes
Materials
- Brick, Vinyl Siding
- Foundation: Concrete Perimeter, Slab
- Roof: Asphalt Shing
Condition
- 6-15 Years
- New construction: No
- Year built: 2016
Utilities & green energy
- Sewer: Sewer (Municipal)
- Water: Municipal
Community & HOA
HOA
- Has HOA: Yes
- Amenities included: Parking
- Services included: Trash, Property Management Fees, Snow Removal
- HOA fee: C$230 monthly
Location
- Region: Kitchener
Financial & listing details
- Price per square foot: C$365/sqft
- Annual tax amount: C$3,585
- Date on market: 10/13/2026
- Inclusions: Dishwasher, Dryer, Garage Door Opener, Gas Stove, Refrigerator, Washer, Window Coverings, Two Wall-Mounted Tvs; Maple Coat Rack And Bench At Entrance; Fireplace In Living Room
Price history
| Date | Event | Price |
|---|---|---|
| 10/13/2026 | Price change | C$399,900-20%C$365/sqft |
Source: ITSO #40870937 Report a problem | ||
| 9/30/2026 | Listed for sale | C$499,900C$456/sqft |
Source:  TRREB #X13845268 Report a problem TRREB #X13845268 Report a problem | ||
Public tax history
Tax history is unavailable.
Climate risks
Neighborhood: Mt. Hope Huron Park
Nearby schools
GreatSchools rating
No schools nearby
We couldn't find any schools near this home.

Similar homes
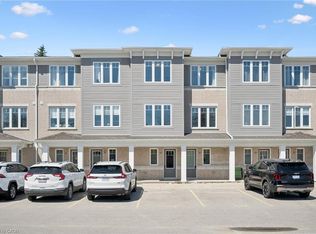
- C$399,9993 bd2 ba1.3k sqft24 Morrison Rd #A4, Kitchener, ON N2A 0L1For Sale
 MLS ID #40870841, Rachel Stahlbaum, Salesperson, Peak Realty Ltd.. ITSO
 - C$399,9003 bd2 ba1.1k sqft219 Kingswood Dr #59, Kitchener, ON N2E 3J4For Sale
 MLS ID #40868476, Angela Schnurr, Salesperson, Royal LePage Wolle Realty. ITSO
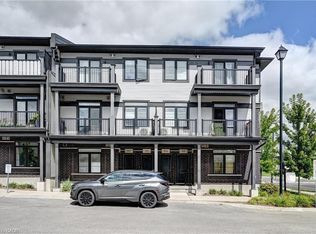
 - C$469,9002 bd3 ba1.2k sqft102 Wheat Ln, Kitchener, ON N2R 0R6For Sale
 MLS ID #40871303, Bhupinder Singh, Broker, RE/MAX Real Estate Centre Inc.. ITSO
 - C$399,9993 bd3 ba1.1k sqft423 Westwood Dr #43, Kitchener, ON N2M 5B5For Sale
 MLS ID #40868139, Katherine Sweet, Broker, RED AND WHITE REALTY INC.. ITSO
