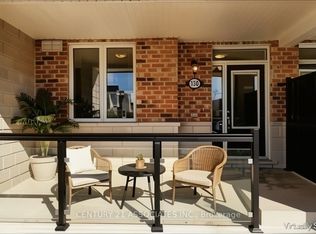
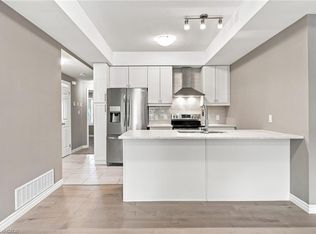
Bright and airy 2 story 2 bedroom 2 full + 1/2 bath stacked townhome condominium in Huron Park. Great location, minutes to the expressway Hwy 7/8 and Hwy 401. Walking distance to shopping, restaurants, public transit, walking trails and more! This Bright end unit features an open concept main floor with extra windows and ample of natural light. Custom kitchen with Stainless Steel Appliances. Large living room with sliding patio door to your private balcony. All window coverings are included. A 2pc powder room is located a couple of stairs down, conveniently tucked away in the hall. Main floor has quality laminate flooring for easy upkeep. Lower level features 2 bedrooms, 2 baths, laundry /utility and linen closet. The primary suite includes a 3pc Ensuite complete with quartz counters, a walk-in tiled shower with glass enclosure and a large walk in closet. Main bath is a 4 pc with a tub. Upgrades include lighting, quartz counters throughout, bathroom and kitchen fixtures. 1 Assigned parking spot close to the front door. Wait there is more! 1 GB high speed internet with Bell is included (approximate $100/m value) Unit is Energy efficient for your comfort and low utility bills. On demand water heater for efficiency. Water heater and softener combo rental.
For sale
C$449,900
2 Vitality Dr, Kitchener, ON N2R 0R7
2beds
678sqft
Row/Townhouse, Residential, Townhouse, Condominium
Built in ----
-- sqft lot
$-- Zestimate®
C$664/sqft
C$313/mo HOA
What's special
Bright and airyOpen concept main floorExtra windowsPrivate balconyQuality laminate flooringQuartz counters throughout
- 11 hours
- 3
- 0
Zillow last checked:
Listing updated:
Listed by:
Pavan Sharma, Broker,
HOMELIFE MIRACLE REALTY LTD.,
Kamal Khanna, Broker Manager,
HOMELIFE MIRACLE REALTY LTD.
Source: ITSO,MLS®#: 40865366Originating MLS®#: Cornerstone Association of REALTORS®
Facts & features
Interior
Bedrooms & bathrooms
- Bedrooms: 2
- Bathrooms: 3
- Full bathrooms: 2
- 1/2 bathrooms: 1
- Main level bathrooms: 1
Other
- Features: 3-Piece
- Level: Lower
Bedroom
- Level: Lower
Bathroom
- Features: 2-Piece
- Level: Main
Bathroom
- Features: 3-Piece
- Level: Lower
Bathroom
- Features: 4-Piece
- Level: Lower
Dining room
- Level: Main
Kitchen
- Level: Main
Living room
- Level: Main
Utility room
- Features: 4-Piece
- Level: Main
Utility room
- Level: Lower
Heating
- Forced Air, Natural Gas
Cooling
- Central Air
Appliances
- Included: Water Softener, Dishwasher, Dryer, Refrigerator, Stove, Washer
- Laundry: In-Suite
Features
- Basement: Full,Finished
- Has fireplace: No
Interior area
- Total structure area: 1,372
- Total interior livable area: 678 sqft
- Finished area above ground: 678
- Finished area below ground: 694
Video & virtual tour
Property
Parking
- Total spaces: 1
- Parking features: Outside/Surface/Open
Features
- Stories: 1
- Patio & porch: Open
- Frontage type: North
Lot
- Features: Urban, Highway Access, School Bus Route, Schools, Shopping Nearby
Details
- Parcel number: 237310070
- Zoning: A
Construction
Type & style
- Home type: Townhouse
- Architectural style: Stacked Townhouse
- Property subtype: Row/Townhouse, Residential, Townhouse, Condominium
- Attached to another structure: Yes
Materials
- Brick, Stucco, Vinyl Siding
- Foundation: Poured Concrete
- Roof: Asphalt Shing
Condition
- 0-5 Years
- New construction: No
Utilities & green energy
- Sewer: Sewer (Municipal)
- Water: Municipal-Metered
Community & HOA
HOA
- Has HOA: Yes
- Amenities included: None
- HOA fee: C$313 monthly
Location
- Region: Kitchener
Financial & listing details
- Price per square foot: C$664/sqft
- Annual tax amount: C$3,051
- Date on market: 9/22/2026
- Inclusions: Dishwasher, Dryer, Refrigerator, Stove, Washer
Price history
| Date | Event | Price |
|---|---|---|
| 9/22/2026 | Listed for sale | C$449,900C$664/sqft |
Source:  TRREB #X13813700 Report a problem TRREB #X13813700 Report a problem | ||
Public tax history
Tax history is unavailable.
Climate risks
Neighborhood: Rosenberg
Nearby schools
GreatSchools rating
No schools nearby
We couldn't find any schools near this home.
Similar homes
- C$455,0002 bd2 ba975 sqft12 Wheat Ln, Kitchener, ON N2R 0R6For Sale
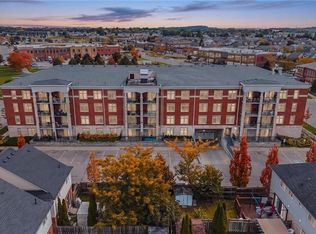
 MLS ID #40856359, Adam Padfield, Salesperson, CENTURY 21 HERITAGE HOUSE LTD.. ITSO
 - C$445,0002 bd2 ba935 sqft155 Commonwealth St #207, Kitchener, ON N2E 0G5For Sale
 MLS ID #40860120, Brett Cason, Salesperson, Valery Real Estate Inc.. ITSO
 - C$384,9002 bd1 ba963 sqft1989 Ottawa St S #17G, Kitchener, ON N2E 0G7For Sale
 MLS ID #40864446, Linda Cabral, Salesperson, Corcoran Horizon Realty. ITSO
 - C$417,0002 bd1 ba929 sqft1430 Highland Rd W #13C, Kitchener, ON N2N 0C3For Sale
 MLS ID #40862779, Stacey Chan, Salesperson, KELLER WILLIAMS INNOVATION REALTY. ITSO
