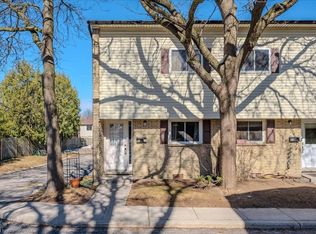
This well maintained mid-unit 5 - level condo townhouse offers exceptional value in a quiet, family friendly complex with low monthly condo fees! Enjoy a bright, carpet-free layout with a walkout to your private patio and fully fenced backyard, ideal for morning coffee, your fur baby or entertaining. Upstairs offers three generous bedrooms and a 4-piece while the finished lower level provides extra space for home office, gym space and additional storage, laundry an 3pc bath. All appliances are brand new. Prime Location!! Tucked in a quiet, green setting with trails and parks nearby just minutes from Chicopee Ski Hill, shopping, schools, public transit, the expressway and Highway 401. Whether you're getting into the market, downsizing or adding to your investment portfolio, this unit is move-in ready and has 2 parking spots!! Quick note that this townhouse complex was completely rebuilt between 2004-5. It was stripped to the studs, new wiring, plumbing, insulation, drywall, washrooms, new roof, new windows & doors and trim, etc. Don't miss out on this one. Book your private showing today!
For sale
C$468,900
211 Veronica Dr #8, Kitchener, ON N2A 2R8
3beds
921sqft
Row/Townhouse, Residential, Condominium
Built in 1972
-- sqft lot
$-- Zestimate®
C$509/sqft
C$497/mo HOA
What's special
Bright carpet-free layoutFully fenced backyardThree generous bedrooms
- 55 days
- 8
- 0
Zillow last checked:
Listing updated:
Listed by:
Charles Doering, Salesperson,
RE/MAX Twin City Realty Inc.
Source: ITSO,MLS®#: 40852159Originating MLS®#: Cornerstone Association of REALTORS®
Facts & features
Interior
Bedrooms & bathrooms
- Bedrooms: 3
- Bathrooms: 2
- Full bathrooms: 2
Bedroom
- Description: Bedroom 1
- Level: Second
Bedroom
- Description: Bedroom 2
- Level: Second
Other
- Description: M/Bedroom
- Level: Third
Bathroom
- Description: Bathroom
- Features: 3-Piece
- Level: Basement
Bathroom
- Description: 4-Pc Bathroom
- Features: 4-Piece
- Level: Third
Den
- Description: Den
- Level: Basement
Dining room
- Description: Dining Room
- Level: Main
Foyer
- Description: Foyer
- Level: Main
Kitchen
- Description: Kitchen
- Level: Main
Laundry
- Description: Laundry
- Level: Basement
Living room
- Description: Walk-out to fenced rear yard and patio
- Level: Lower
Heating
- Forced Air, Natural Gas
Cooling
- Central Air
Appliances
- Included: Water Heater, Dishwasher, Dryer, Microwave, Range Hood, Refrigerator, Stove, Washer
- Laundry: Laundry Closet
Features
- Basement: Full,Finished
- Has fireplace: No
Interior area
- Total structure area: 1,130
- Total interior livable area: 921 sqft
- Finished area above ground: 921
- Finished area below ground: 209
Video & virtual tour
Property
Parking
- Total spaces: 2
- Parking features: Outside/Surface/Open
- Uncovered spaces: 2
Features
- Stories: 2
- Patio & porch: Patio
- Exterior features: Year Round Living
- Has view: Yes
- View description: City
- Frontage type: South
Lot
- Features: Urban, Airport, Ample Parking, Arts Centre, Near Golf Course, Highway Access, Hospital, Library, Major Highway, Place of Worship, Playground Nearby, Quiet Area, Rec./Community Centre, Regional Mall, School Bus Route, Schools, Shopping Nearby, Skiing, Trails
- Topography: Dry,Flat,Level
Details
- Parcel number: 234190008
- Zoning: R4
Construction
Type & style
- Home type: Townhouse
- Architectural style: Townhouse
- Property subtype: Row/Townhouse, Residential, Condominium
- Attached to another structure: Yes
Materials
- Aluminum Siding, Brick Veneer
- Foundation: Poured Concrete
- Roof: Asphalt Shing
Condition
- 51-99 Years
- New construction: No
- Year built: 1972
Utilities & green energy
- Sewer: Sewer (Municipal)
- Water: Municipal-Metered
- Utilities for property: Cable Connected, Cell Service, Electricity Connected, Garbage/Sanitary Collection, Natural Gas Connected, Recycling Pickup
Community & HOA
Community
- Security: Smoke Detector
HOA
- Has HOA: Yes
- Amenities included: BBQs Permitted, Playground, Parking
- Services included: Association Fee, Insurance, Building Maintenance, Water, Parking (2nd Spot / $50/Mo)
- HOA fee: C$447 monthly
- Second HOA fee: C$50 monthly
Location
- Region: Kitchener
Financial & listing details
- Price per square foot: C$509/sqft
- Annual tax amount: C$2,537
- Date on market: 8/1/2026
- Inclusions: Dishwasher, Dryer, Microwave, Range Hood, Refrigerator, Smoke Detector, Stove, Washer
- Exclusions: None.
- Electric utility on property: Yes
Price history
| Date | Event | Price |
|---|---|---|
| 8/21/2026 | Price change | C$468,900-4.1%C$509/sqft |
Source: ITSO #40852159 Report a problem | ||
| 8/1/2026 | Listed for sale | C$488,900C$531/sqft |
Source: ITSO #40852159 Report a problem | ||
Public tax history
Tax history is unavailable.
Climate risks
Neighborhood: Centreville Chicopee
Nearby schools
GreatSchools rating
No schools nearby
We couldn't find any schools near this home.
Schools provided by the listing agent
- Elementary: Howard Roberson Ps / St. Patrick's Catholic
- High: Grand River Collegiate
Source: ITSO. This data may not be complete. We recommend contacting the local school district to confirm school assignments for this home.


Similar homes
- C$370,0003 bd2 ba1k sqftUpper Canada Manor, Kitchener, ON N2P 1G2New Construction
 MLS ID #40863126, Nicole Brand, Salesperson, RE/MAX TWIN CITY REALTY INC.. ITSO
 - C$499,5003 bd2 ba1.2k sqft121 Morgan Ave #7, Kitchener, ON N2A 2M4For Sale
 MLS ID #40842440, James Mccloskey, Salesperson, RE/MAX REALTY ENTERPRISES INC. ITSO
 - C$488,8883 bd2 ba1.2k sqft10 Holborn Ct #38, Kitchener, ON N2A 3Y9For Sale
 MLS ID #40858630, Ajay Shah, Broker of Record, HOMELIFE MIRACLE REALTY LTD. ITSO
 - C$460,0003 bd2 ba1k sqftWaterloo North, Kitchener, ON N2E 2S7For Sale
 MLS ID #40855803, Yaneth Maribel Siliezar, Salesperson, Royal LePage Wolle Realty. ITSO
