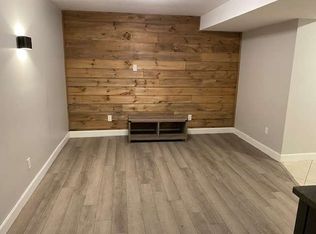
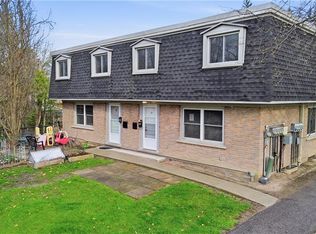
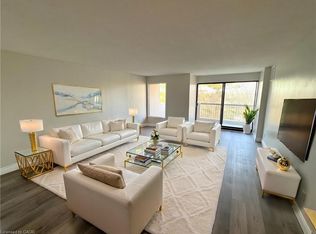
Motivated Seller ! This beautifully updated 3-bedroom, 2-bathroom townhome offers exceptional value with a walkout basement featuring s a convenient 2-piece bathroom and large Living Space. Recent updates include Electrical, kitchen, paint and flooring, giving this home a fresh, move-in-ready feel. Plus, Water is included in the condo fees for added value and convenience. Step outside to your private terrace above the carport—the perfect spot to enjoy your maintenance free outdoor space. Ideally located close to Shopping Centers, Conestoga College and Highway 401, making commuting and everyday amenities easily accessible. A fantastic opportunity for first-time buyers, families, or investors!
For sale
C$350,000
440 Pioneer Dr #3, Kitchener, ON N2P 1H6
3beds
956sqft
Row/Townhouse, Residential, Condominium
Built in 1975
-- sqft lot
$-- Zestimate®
C$366/sqft
C$545/mo HOA
What's special
- 81 days
- 69
- 2
Zillow last checked:
Listing updated:
Listed by:
Sheri Gaertner, Salesperson,
RED AND WHITE REALTY INC.
Source: ITSO,MLS®#: 40853011Originating MLS®#: Cornerstone Association of REALTORS®
Facts & features
Interior
Bedrooms & bathrooms
- Bedrooms: 3
- Bathrooms: 2
- Full bathrooms: 1
- 1/2 bathrooms: 1
Other
- Level: Second
Bedroom
- Level: Second
Bedroom
- Level: Second
Bathroom
- Features: 4-Piece
- Level: Second
Bathroom
- Features: 2-Piece
- Level: Basement
Basement
- Level: Basement
Dining room
- Level: Main
Kitchen
- Level: Main
Living room
- Level: Main
Heating
- Forced Air, Natural Gas
Cooling
- Central Air
Appliances
- Included: Water Heater, Water Softener, Dishwasher, Dryer, Range Hood, Refrigerator, Stove, Washer
- Laundry: In-Suite
Features
- Basement: Full,Partially Finished
- Has fireplace: No
Interior area
- Total structure area: 956
- Total interior livable area: 956 sqft
- Finished area above ground: 956
Video & virtual tour
Property
Parking
- Total spaces: 1
- Parking features: Carport
- Uncovered spaces: 1
Features
- Stories: 2
- Patio & porch: Terrace
- Frontage type: West
Lot
- Features: Urban, Highway Access, Place of Worship, Public Transit, Rec./Community Centre, School Bus Route, Schools, Shopping Nearby
Details
- Parcel number: 230320032
- Zoning: R2B
Construction
Type & style
- Home type: Townhouse
- Architectural style: Townhouse
- Property subtype: Row/Townhouse, Residential, Condominium
- Attached to another structure: Yes
Materials
- Concrete, Vinyl Siding
- Roof: Asphalt Shing
Condition
- 51-99 Years
- New construction: No
- Year built: 1975
Utilities & green energy
- Sewer: Sewer (Municipal)
- Water: Municipal
Community & HOA
HOA
- Has HOA: Yes
- Amenities included: BBQs Permitted, Parking
- Services included: Insurance, C.A.M., Common Elements, Maintenance Grounds, Trash, Property Management Fees, Roof, Water, Windows
- HOA fee: C$545 monthly
Location
- Region: Kitchener
Financial & listing details
- Price per square foot: C$366/sqft
- Annual tax amount: C$2,103
- Date on market: 8/5/2026
- Inclusions: Dishwasher, Dryer, Range Hood, Refrigerator, Stove, Washer
- Exclusions: Ceiling Light In Living Room, All Drapes And Hardware And All Staging Items
Price history
| Date | Event | Price |
|---|---|---|
| 10/8/2026 | Price change | C$350,000-6.7%C$366/sqft |
Source: ITSO #40853011 Report a problem | ||
| 8/19/2026 | Price change | C$375,000-3.8%C$392/sqft |
Source: ITSO #40853011 Report a problem | ||
| 8/5/2026 | Listed for sale | C$390,000C$408/sqft |
Source: ITSO #40853011 Report a problem | ||
Public tax history
Tax history is unavailable.
Climate risks
Neighborhood: Pioneer Park
Nearby schools
GreatSchools rating
No schools nearby
We couldn't find any schools near this home.
Similar homes
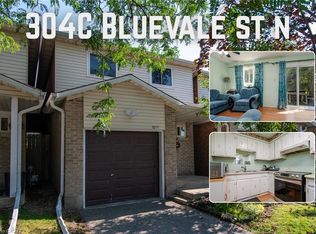
- C$350,0005 bd2 ba1.3k sqft304 Bluevale St N #C, Waterloo, ON N2J 4G3For Sale
 MLS ID #40872745, Mila Kolovic, Salesperson, Keller Williams Innovation Realty. ITSO
 - C$319,9003 bd2 ba1k sqft76 Borden Pkwy #10, Kitchener, ON N2M 3T4For Sale
 MLS ID #40855602, Antonio Nogueira, Broker, Re/Max Real Estate Centre Inc.. ITSO
 - C$409,9993 bd2 ba989 sqft10 Mill Creek Rd #5, Cambridge, ON N1R 1J6For Sale
 MLS ID #40873448, Adam Patel, Salesperson, RE/MAX TWIN CITY REALTY INC.. ITSO
 - C$334,9002 bd2 ba828 sqftSpruce Grove Condominiums, Kitchener, ON N2H 6P2For Sale
 MLS ID #40870288, Antonio Nogueira, Broker, Re/Max Real Estate Centre Inc.. ITSO
