Welcome to 430 Pioneer Drive Unit 6, a 3 bed 2 bath finished basement townhome in a desirable Pioneer Park community, offering over 1,025 square feet of living space and plenty of desirable features. Attention first-time homebuyers. this home checks all the boxes for comfortable living. Step into the inviting, carpet-free floor, where natural light streams through windows, creating a bright & airy ambiance. provides the perfect space to relax .There have been several upgrades done throughout the home, New flooring, new kitchen, newly painted ,updated bathroom, and updated hot water tank, water softener and RO system. You can step outside onto your spacious rear patio in a private, fully fenced yard perfect for outdoor entertaining in the summer. On the second level, all 3 bedrooms has its own dedicated closet space, and large windows provide plenty of natural light. The basement has additional living space to accommodate a great recreational area for your family or an office to work from home. Wheatfield, Upper Canada, and Millwood Park are all only 5-minute walks away. The Pioneer/Doon Village bus stop is only 1 minute away. book your showing for this great property in Kitchener!
Sold for $465,000
C$465,000
430 Pioneer Dr #6, Kitchener, ON N2P 1H6
3beds
1,025sqft
Row/Townhouse, Residential, Condominium
Built in 1975
-- sqft lot
$-- Zestimate®
C$454/sqft
C$2,353 Estimated rent
Home value
Not available
Estimated sales range
Not available
Not available
Owner options
List your home for rent
C$2,353/mo
Rent Zestimate®
Find your next renter with Zillow Rental Manager. Plus, with online applications, you can quickly screen prospective tenants – for free.
C$2,353/mo
Rent Zestimate®
Refinance and save
C$2,518/mo
Est. payment
Refinancing to a lower rate could help reduce your monthly payments and save thousands over the life of the loan.
C$2,518/mo
Est. payment
Explore your selling options
Work with a Zillow partner agent
Leverage their expertise and Zillow's premium Showcase listings to get your home seen by more buyers.
Get startedList with your own agent
Get your home in front of millions of buyers by listing it on Zillow.
Learn how to do itSell it yourself
Take full control of how buyers see your home on Zillow by listing For Sale by Owner (FSBO).
List your homeWhat's special
Inviting carpet-free floorBright and airy ambianceNew flooringNew kitchenUpdated bathroomUpdated hot water tankWater softener
Zillow last checked:
Listing updated:
Listed by:
Mohinder Katodia, Salesperson,
HOMELIFE MIRACLE REALTY LTD
Source: ITSO,MLS®#: 40705562Originating MLS®#: Cornerstone Association of REALTORS®
Facts & features
Interior
Bedrooms & bathrooms
- Bedrooms: 3
- Bathrooms: 2
- Full bathrooms: 2
Bedroom
- Level: Second
Bedroom
- Level: Second
Other
- Level: Second
Bathroom
- Features: 4-Piece
- Level: Second
Bathroom
- Features: 3-Piece
- Level: Basement
Dining room
- Level: Main
Kitchen
- Level: Main
Living room
- Level: Main
Recreation room
- Level: Basement
Heating
- Forced Air, Natural Gas
Cooling
- Central Air
Appliances
- Included: Water Softener, Dryer, Refrigerator, Stove, Washer
- Laundry: Lower Level
Features
- High Speed Internet, Central Vacuum
- Windows: Window Coverings
- Basement: Full,Partially Finished
- Has fireplace: No
Interior area
- Total structure area: 1,025
- Total interior livable area: 1,025 sqft
- Finished area above ground: 1,025
Property
Parking
- Total spaces: 1
- Parking features: Asphalt, Exclusive, Carport, Covered
- Uncovered spaces: 1
Features
- Patio & porch: Patio
- Frontage type: West
Lot
- Features: Urban, Park, Rec./Community Centre
Details
- Parcel number: 230320027
- Zoning: R6
Construction
Type & style
- Home type: Townhouse
- Architectural style: Two Story
- Property subtype: Row/Townhouse, Residential, Condominium
- Attached to another structure: Yes
Materials
- Brick, Vinyl Siding
- Roof: Asphalt Shing
Condition
- 31-50 Years
- New construction: No
- Year built: 1975
Utilities & green energy
- Sewer: Sewer (Municipal)
- Water: Municipal
- Utilities for property: Cable Connected, High Speed Internet Avail
Community & HOA
HOA
- Has HOA: Yes
- Amenities included: BBQs Permitted, Parking
- Services included: Insurance, Common Elements, Parking, Trash, Water
- HOA fee: C$552 monthly
Location
- Region: Kitchener
Financial & listing details
- Price per square foot: C$454/sqft
- Annual tax amount: C$1,972
- Date on market: 3/11/2025
- Inclusions: Central Vac, Dryer, Refrigerator, Stove, Washer, Window Coverings
Price history
| Date | Event | Price |
|---|---|---|
| 5/30/2025 | Sold | C$465,000C$454/sqft |
Source: ITSO #40705562 Report a problem | ||
Public tax history
Tax history is unavailable.
Neighborhood: Pioneer Park
Nearby homes
- C$--3 bd2 ba1.5k sqft440 Pioneer Dr #8, Kitchener, ON N2P1H6Off Market
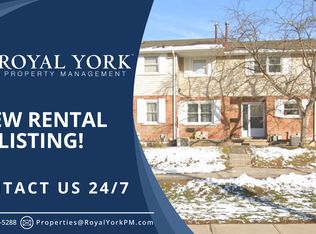
- C$449,0004 bd2 ba-- sqft420 Pioneer Dr #3, Kitchener, ON N2P1H6For Sale

- C$--3 bd2 ba1.1k sqft450 Pioneer Dr #8, Kitchener, ON N2P1H6Off Market
- C$399,9993 bd2 ba956 sqft440 Pioneer Dr #3, Kitchener, ON N2P1H6For Sale

- C$399,8003 bd2 ba-- sqft648 Doon Village Rd #10, Kitchener, ON N2P1A2For Sale
- C$--3 bd3 ba-- sqft648 Doon Village Rd #5, Kitchener, ON N2P1A2Off Market
- C$525,0003 bd2 ba1.1k sqft25 Upper Canada Dr #27, Kitchener, ON N2P1G2Sold
- C$--3 bd1 ba1.2k sqft445 Pioneer Dr #24, Kitchener, ON N2P1L8Off Market
Nearby schools
GreatSchools rating
No schools nearby
We couldn't find any schools near this home.
- Ontario
- Waterloo Regional Municipality
- Kitchener
- N2P 1H6
- Pioneer Park
- 430 Pioneer Dr Unit 6
Nearby cities
Nearby neighborhoods
Nearby zip codes
Other Kitchener Topics
